
For more information regarding the value of a property, please contact us for a free consultation.
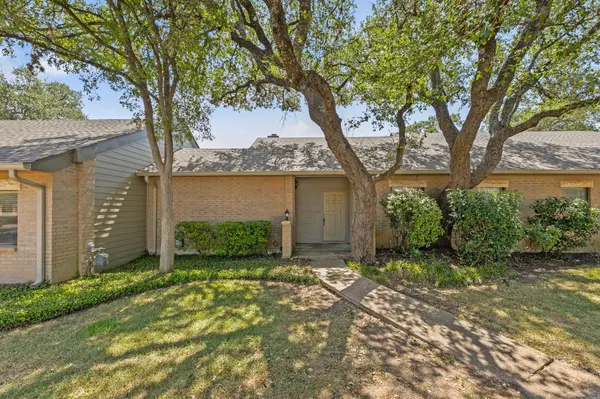
5737 N Scout Island CIR Austin, TX 78731
Want to know what your home might be worth? Contact us for a FREE valuation!

Our team is ready to help you sell your home for the highest possible price ASAP
Key Details
Property Type Townhouse
Sub Type Townhouse
Listing Status Sold
Purchase Type For Sale
Square Footage 1,515 sqft
Subdivision Courtyard Ph 06
MLS Listing ID 3944854
Sold Date -
Style Single level Floor Plan
Bedrooms 3
Full Baths 2
HOA Fees $288/mo
HOA Y/N Yes
Year Built 1983
Annual Tax Amount $9,395
Tax Year 2026
Lot Size 4,112 Sqft
Acres 0.0944
Property Sub-Type Townhouse
Source actris
Property Description
Single-story 3-bed, 2-bath townhome in The Courtyard. 1,515 SF.
Nestled in a quiet, tree-lined stretch of Northwest Austin, this classic 1983 brick home offers peaceful living in a tucked-away Lake Austin community with private amenities. The open floor plan flows easily from living to dining, anchored by a warm fireplace and opening directly to a fantastic deck off the primary suite and living area—ideal for morning coffee or evening unwind. Washer/dryer hookups, a 2-car garage in the alley, and easy parking out front add everyday convenience.
Serene and exclusive, yet right in the center of the city. Walking distance to the iconic 360 Pennybacker Bridge overlook. Minutes to downtown, the Arboretum, and the Domain. Zoned to Highland Park Elementary, Lamar Middle, and McCallum High—strong, well-regarded AISD schools.
Quiet lake living surrounded by the energy of Austin. Opportunities like this are uncommon.
Location
State TX
County Travis
Area 1B
Rooms
Main Level Bedrooms 3
Interior
Interior Features Ceiling Fan(s), Granite Counters, Open Floorplan, Primary Bedroom on Main
Heating Central
Cooling Central Air
Flooring Tile, Vinyl, Wood
Fireplaces Number 1
Fireplaces Type Family Room
Fireplace Y
Appliance See Remarks
Exterior
Exterior Feature Boat Dock - Private, Boat Dock - Shared, Tennis Court(s)
Garage Spaces 2.0
Fence Back Yard
Pool None
Community Features Fishing, Gated, Lake, Park
Utilities Available Cable Available, Electricity Connected, Natural Gas Available
Waterfront Description See Remarks,Lake Privileges
View See Remarks, Neighborhood
Roof Type Shingle
Accessibility None
Porch None
Total Parking Spaces 2
Private Pool No
Building
Lot Description See Remarks, Alley, Front Yard, Trees-Medium (20 Ft - 40 Ft)
Faces West
Foundation Slab
Sewer Public Sewer
Water Public
Level or Stories One
Structure Type Brick,Frame
New Construction No
Schools
Elementary Schools Highland Park
Middle Schools Lamar (Austin Isd)
High Schools Mccallum
School District Austin Isd
Others
HOA Fee Include Common Area Maintenance,Landscaping,Maintenance Grounds
Restrictions See Remarks,City Restrictions
Ownership Fee-Simple
Acceptable Financing Cash, Committed Money, Conventional, FHA, FMHA, Texas Vet, VA Loan
Tax Rate 2.07
Listing Terms Cash, Committed Money, Conventional, FHA, FMHA, Texas Vet, VA Loan
Special Listing Condition Estate
Read Less
Bought with Moreland Properties
NEARBY SCHOOLS & BUSINESSES
GET MORE INFORMATION