
For more information regarding the value of a property, please contact us for a free consultation.
2457 Tumbleweed BND Leander, TX 78641
Want to know what your home might be worth? Contact us for a FREE valuation!

Our team is ready to help you sell your home for the highest possible price ASAP
Key Details
Property Type Single Family Home
Sub Type Single Family Residence
Listing Status Sold
Purchase Type For Sale
Square Footage 2,956 sqft
Subdivision The Enclave At Bar W
MLS Listing ID 9130947
Bedrooms 4
Full Baths 3
HOA Fees $51/qua
Year Built 2026
Tax Year 2026
Lot Size 5,227 Sqft
Property Sub-Type Single Family Residence
Property Description
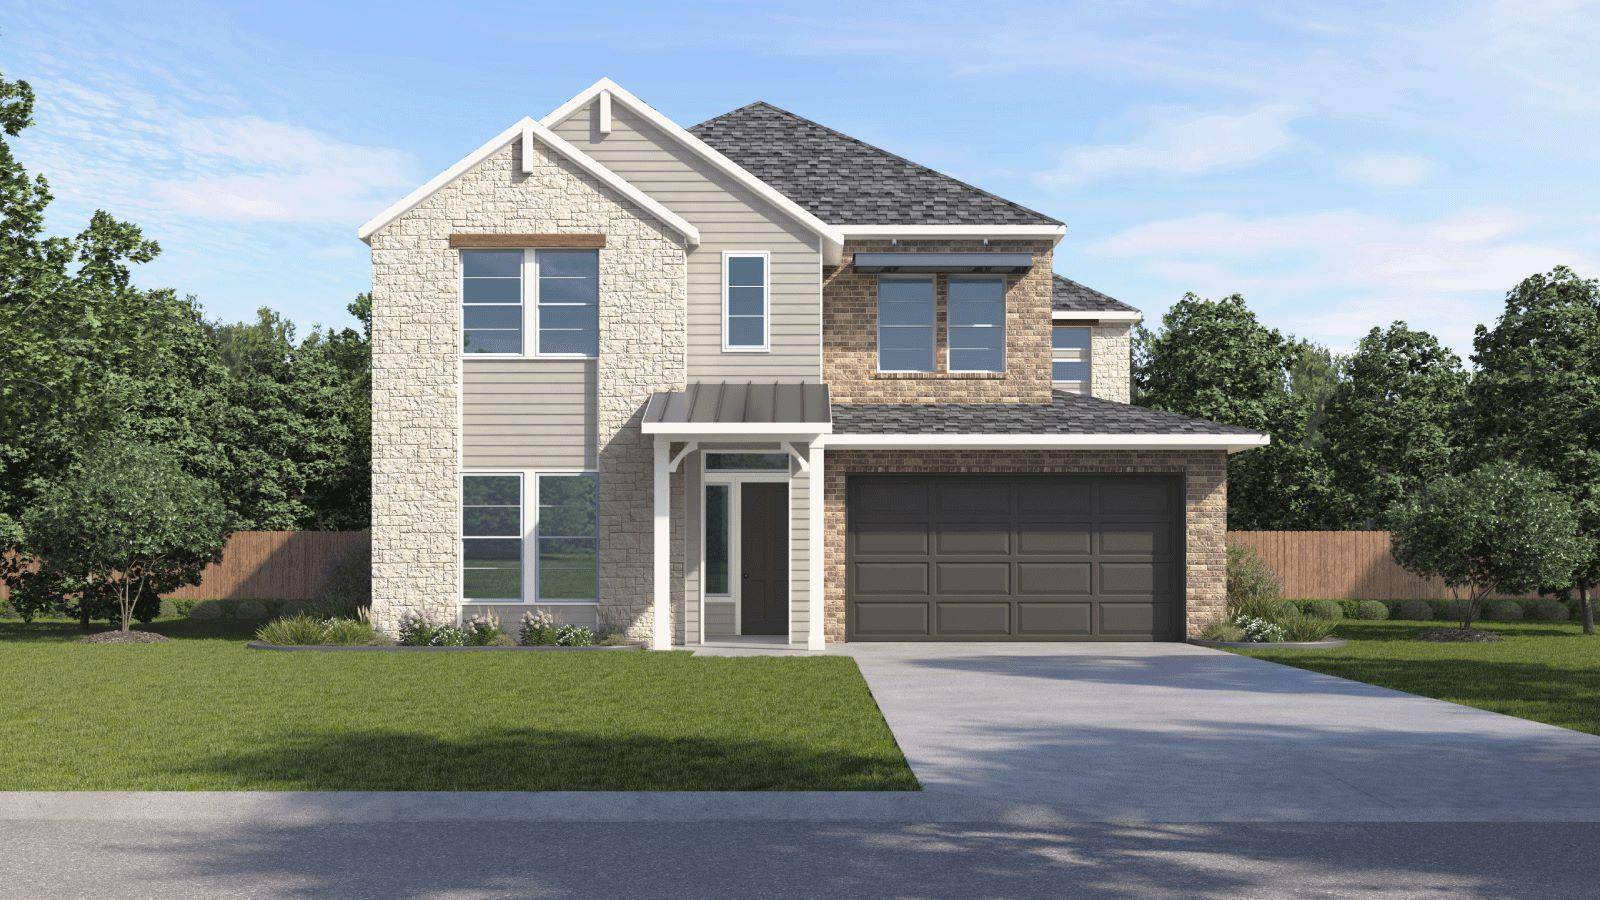
ESTIMATED COMPLETION Images representative of plan only and may vary when built.
The Joshua floorplan at The Enclave at Bar W Ranch in Leander, TX, is a premier two-story home designed for those who value both luxury and ample space for entertaining. This impressive layout features 4 bedrooms, 3 full bathrooms, and a 2-car garage, with a footprint that masterfully separates private retreats from high-energy gathering areas. The home begins with a welcoming foyer that passes a secluded secondary bedroom and full bathroom at the front, offering an ideal setup for a home office or a guest suite.
The heart of the home is a stunning, high-end kitchen that opens directly into the dining area and an expansive family room. This gourmet space is defined by premium quartz countertops, a decorative tile backsplash, and a large center island that serves as the perfect social hub. For those who love the outdoors, the family room leads to a spacious covered patio, with the option to upgrade to a sliding glass door for a modern, seamless indoor-outdoor transition. Tucked away on the first floor for ultimate privacy, the primary suite (Bedroom 1) features a spa-inspired bathroom with dual vanities and a massive walk-in closet.
With America's Smart Home® package, residents enjoy seamless control via the Qolsys IQ Panel, Video Doorbell, and the Alarm.com app, alongside a Honeywell Thermostat, and Kwikset Smart locks. Your exterior is equally refined, featuring a professionally designed landscape package and a full irrigation system for effortless curb appeal.
Location
State TX
County Williamson
Area Cln
Interior
Heating Natural Gas
Cooling Central Air
Flooring Carpet, Vinyl
Exterior
Exterior Feature Private Yard
Garage Spaces 2.0
Fence Back Yard, Fenced, Wood
Pool None
Community Features Cluster Mailbox, Dog Park, Park, Playground, Pool, Trail(s)
Utilities Available Electricity Available, Natural Gas Available, Sewer Available, Underground Utilities, Water Available
Waterfront Description None
View None
Roof Type Composition,Shingle
Building
Lot Description Back Yard, Front Yard, Sprinkler - Automatic, Sprinklers In Rear, Sprinklers In Front, Sprinkler - Rain Sensor, Sprinklers On Side
Foundation Slab
Sewer Public Sewer
Water Public
Structure Type Brick,Masonry – All Sides,Stone
New Construction Yes
Schools
Elementary Schools Bar W
Middle Schools Santa Rita Middle
High Schools Liberty Hill
School District Liberty Hill Isd
Others
Acceptable Financing Cash, Conventional, FHA, FMHA, Texas Vet, USDA Loan, VA Loan, Zero Down
Listing Terms Cash, Conventional, FHA, FMHA, Texas Vet, USDA Loan, VA Loan, Zero Down
Special Listing Condition Standard
Read Less
Bought with Non Member
NEARBY SCHOOLS & BUSINESSES
GET MORE INFORMATION