
For more information regarding the value of a property, please contact us for a free consultation.
5500 Blueridge CT Austin, TX 78731
Want to know what your home might be worth? Contact us for a FREE valuation!

Our team is ready to help you sell your home for the highest possible price ASAP
Key Details
Property Type Single Family Home
Sub Type Single Family Residence
Listing Status Sold
Purchase Type For Sale
Square Footage 2,704 sqft
Subdivision Lakewood Village
MLS Listing ID 5686523
Sold Date -
Bedrooms 5
Full Baths 3
HOA Y/N No
Year Built 1977
Annual Tax Amount $25,048
Tax Year 2025
Lot Size 0.970 Acres
Acres 0.9697
Property Sub-Type Single Family Residence
Source actris
Property Description
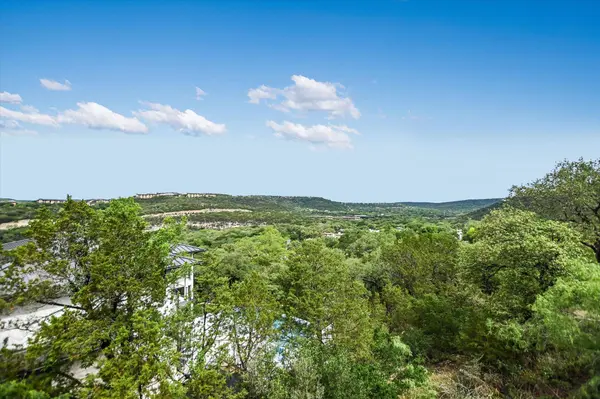
Move in ready. Not a tear down. Update as you like. Entertainers delight! NEW Price! More than $200K below tax appraised value, instant equity! Infill potential galore! Add on or build. Top of a cul-de-sac=reduced traffic and increased views. Nestled in the heart of the Austin Hill Country, this property presents a rare opportunity to create a one-of-a-kind retreat surrounded by natural beauty and endless possibility. Set on a spacious homesite, the land offers exceptional flexibility for expansion—whether you envision adding one or two accessory dwellings for guests, income potential, or multigenerational living, or bringing a bold architectural vision to life with a luxury new build complete with designer finishes and modern amenities. With room to breathe and space to dream, this is more than a property—it's a canvas for your future, with significant infill potential. Situated on a generous lot, this property is ideal for investors or visionaries looking to maximize value through additional accessory dwelling units or a complete redevelopment. A rare chance to secure land in a sought-after area with flexibility for growth and customization.
Location
State TX
County Travis
Area 1A
Rooms
Main Level Bedrooms 4
Interior
Interior Features Ceiling Fan(s), Ceiling-High, Eat-in Kitchen, Kitchen Island, Open Floorplan, Storage, Study/Home Office, Two Primary Closets
Heating Electric
Cooling Central Air, Dual, Electric
Flooring Bamboo, Tile
Fireplaces Number 1
Fireplaces Type Wood Burning
Fireplace Y
Appliance Built-In Electric Oven, Disposal, Electric Range, Microwave, Stainless Steel Appliance(s), Electric Water Heater
Exterior
Exterior Feature Exterior Steps, Garden, Rain Gutters, Private Yard
Fence See Remarks, Partial
Pool None
Community Features See Remarks, Park
Utilities Available Electricity Available, Sewer Connected, Water Available
Waterfront Description None
View Park/Greenbelt, Trees/Woods
Roof Type Composition
Accessibility None
Porch Covered, Deck, Side Porch
Total Parking Spaces 3
Private Pool No
Building
Lot Description Back Yard, Cul-De-Sac, Front Yard, Garden, Native Plants, Trees-Large (Over 40 Ft), Many Trees
Faces Southeast
Foundation Slab
Sewer Public Sewer
Water Public
Level or Stories Two
Structure Type Cement Siding,Stone,Stucco
New Construction No
Schools
Elementary Schools Doss (Austin Isd)
Middle Schools Murchison
High Schools Anderson
School District Austin Isd
Others
Restrictions City Restrictions
Ownership Fee-Simple
Acceptable Financing Cash, Conventional
Tax Rate 2.0465
Listing Terms Cash, Conventional
Special Listing Condition Standard
Read Less
Bought with Non Member
NEARBY SCHOOLS & BUSINESSES
GET MORE INFORMATION