
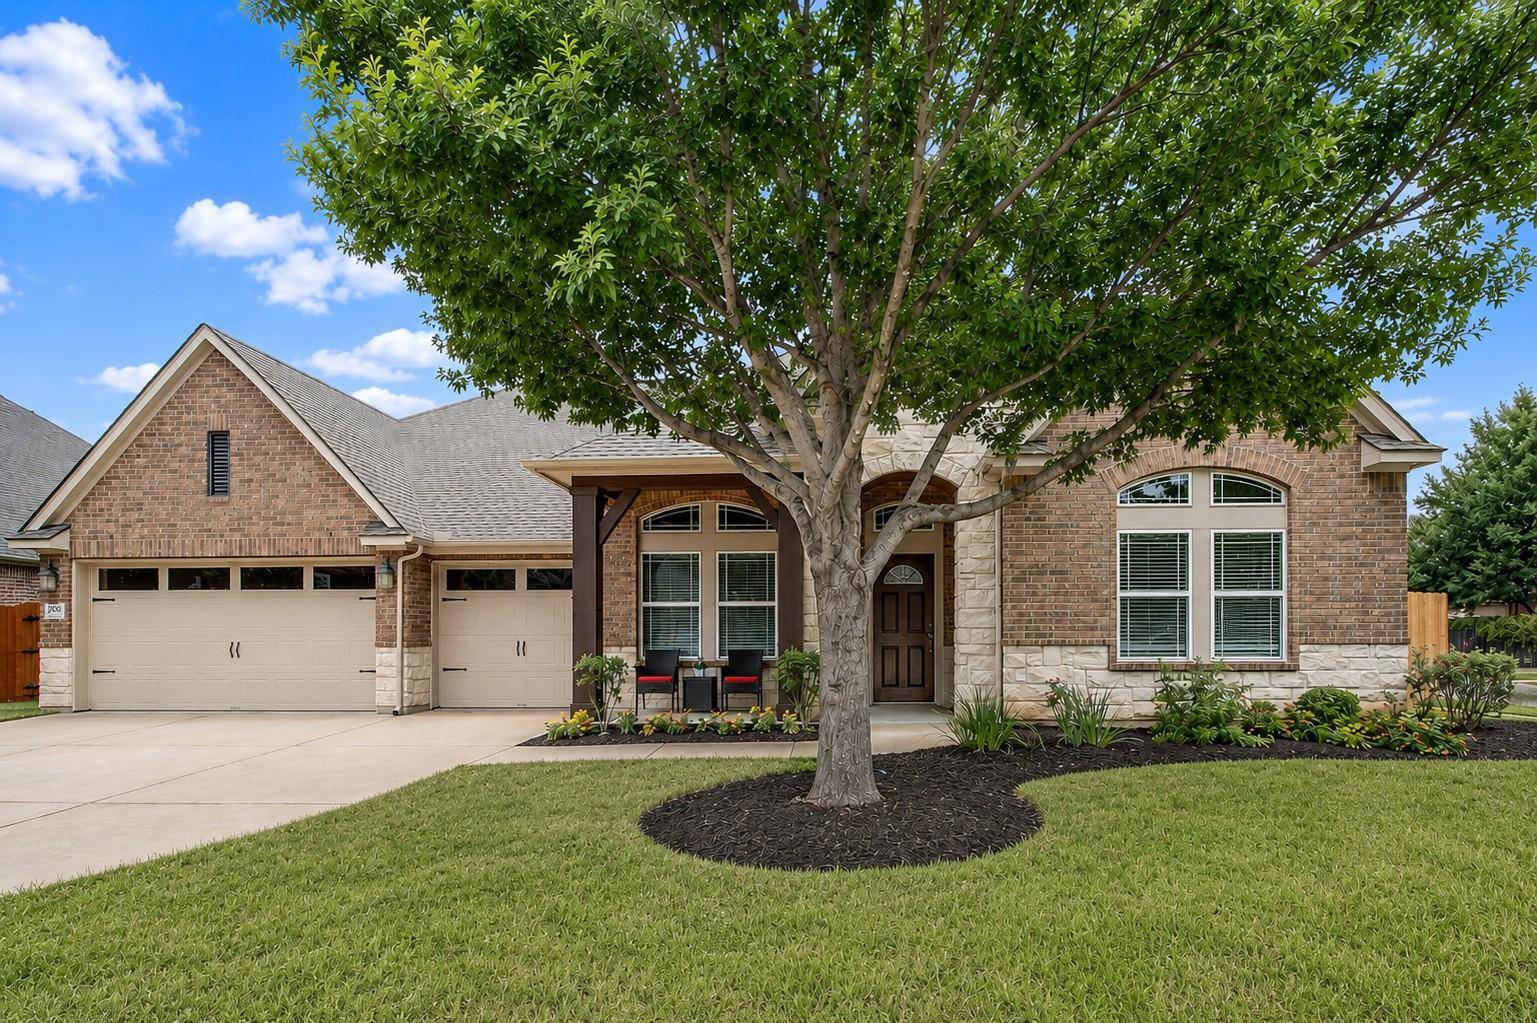
For more information regarding the value of a property, please contact us for a free consultation.
200 Navigator DR Austin, TX 78717
Want to know what your home might be worth? Contact us for a FREE valuation!

Our team is ready to help you sell your home for the highest possible price ASAP
Key Details
Property Type Single Family Home
Sub Type Single Family Residence
Listing Status Sold
Purchase Type For Sale
Square Footage 3,003 sqft
Subdivision Highland Horizon Ph 02
MLS Listing ID 4175170
Bedrooms 4
Full Baths 3
HOA Fees $36/qua
Year Built 2013
Tax Year 2013
Lot Size 9,191 Sqft
Property Sub-Type Single Family Residence
Property Description
Rare 1 Story+4 Bedrooms+Office+Kids Retreat+3-Car Garage with Additional Storage Space+No Carpet+Corner Lot in highly sought-after Highland Horizon! If you've been waiting for a home with the space of a 2 story without the stairs, this one deserves your attention. Featuring 4 bedrooms, 3 full bathrooms, a private office, kids' retreat, covered patio, & a highly desirable 3-car garage, this versatile floorplan checks boxes buyers struggle to find. The open-concept layout showcases hardwood flooring, 9'+ ceilings, all doors wheelchair accessible at 35.5”, abundant natural light, spacious kitchen with granite countertops, stainless appliances, extensive soft close cabinetry, oversized island seating, filtered water faucet, and whole home water softener. The living room centers around a striking stone fireplace, creating the ideal gathering space. With no carpet throughout the home, buyers will appreciate both the modern feel and low-maintenance living. The private primary suite includes a large ensuite bath with soaking tub, separate shower, dual vanities, large walk-in closet, and ample storage. Generously sized secondary bedrooms plus the dedicated office and kids' retreat provide flexibility for work, guests, hobbies, or multigenerational living.
Enjoy outdoor entertaining beneath the covered patio overlooking the spacious backyard, all situated on a desirable corner lot offering added privacy and curb appeal. Located near Brushy Creek Community Center amenities & zoned to highly regarded Round Rock ISD schools, this home combines comfort, convenience, and lifestyle—offering access to parks, trails, recreation programs, pools, & community activities just minutes away. A/C and roof replaced in 2023. Water heater replaced in 2021. Barrier-Free Ranch Style homes in Highland Horizon with this amount of functional space, no carpet, 3-car garage, full irrigation system, & flexible living areas rarely stay available long. Special Financing Incentives from Sirva Mortgage.
Location
State TX
County Williamson
Area Rrw
Interior
Heating Central, Natural Gas
Cooling Central Air
Flooring Tile, Wood
Fireplaces Number 1
Fireplaces Type Family Room
Exterior
Exterior Feature Rain Gutters, No Exterior Steps
Garage Spaces 3.0
Fence Privacy, Wood
Pool None
Community Features Common Grounds, Pool
Utilities Available See Remarks
Waterfront Description None
View None
Roof Type Composition
Building
Lot Description Corner Lot, Curbs, Level, Sprinklers In Rear, Sprinklers In Front, Sprinklers On Side, Trees-Small (Under 20 Ft)
Foundation Slab
Sewer MUD
Water MUD
Structure Type Masonry – All Sides,Brick Veneer,Stone Veneer
New Construction No
Schools
Elementary Schools Great Oaks
Middle Schools Cedar Valley
High Schools Round Rock
School District Round Rock Isd
Others
Acceptable Financing Cash, Conventional, VA Loan
Listing Terms Cash, Conventional, VA Loan
Special Listing Condition Standard
Read Less
Bought with Spyglass Realty
NEARBY SCHOOLS & BUSINESSES
GET MORE INFORMATION