
For more information regarding the value of a property, please contact us for a free consultation.
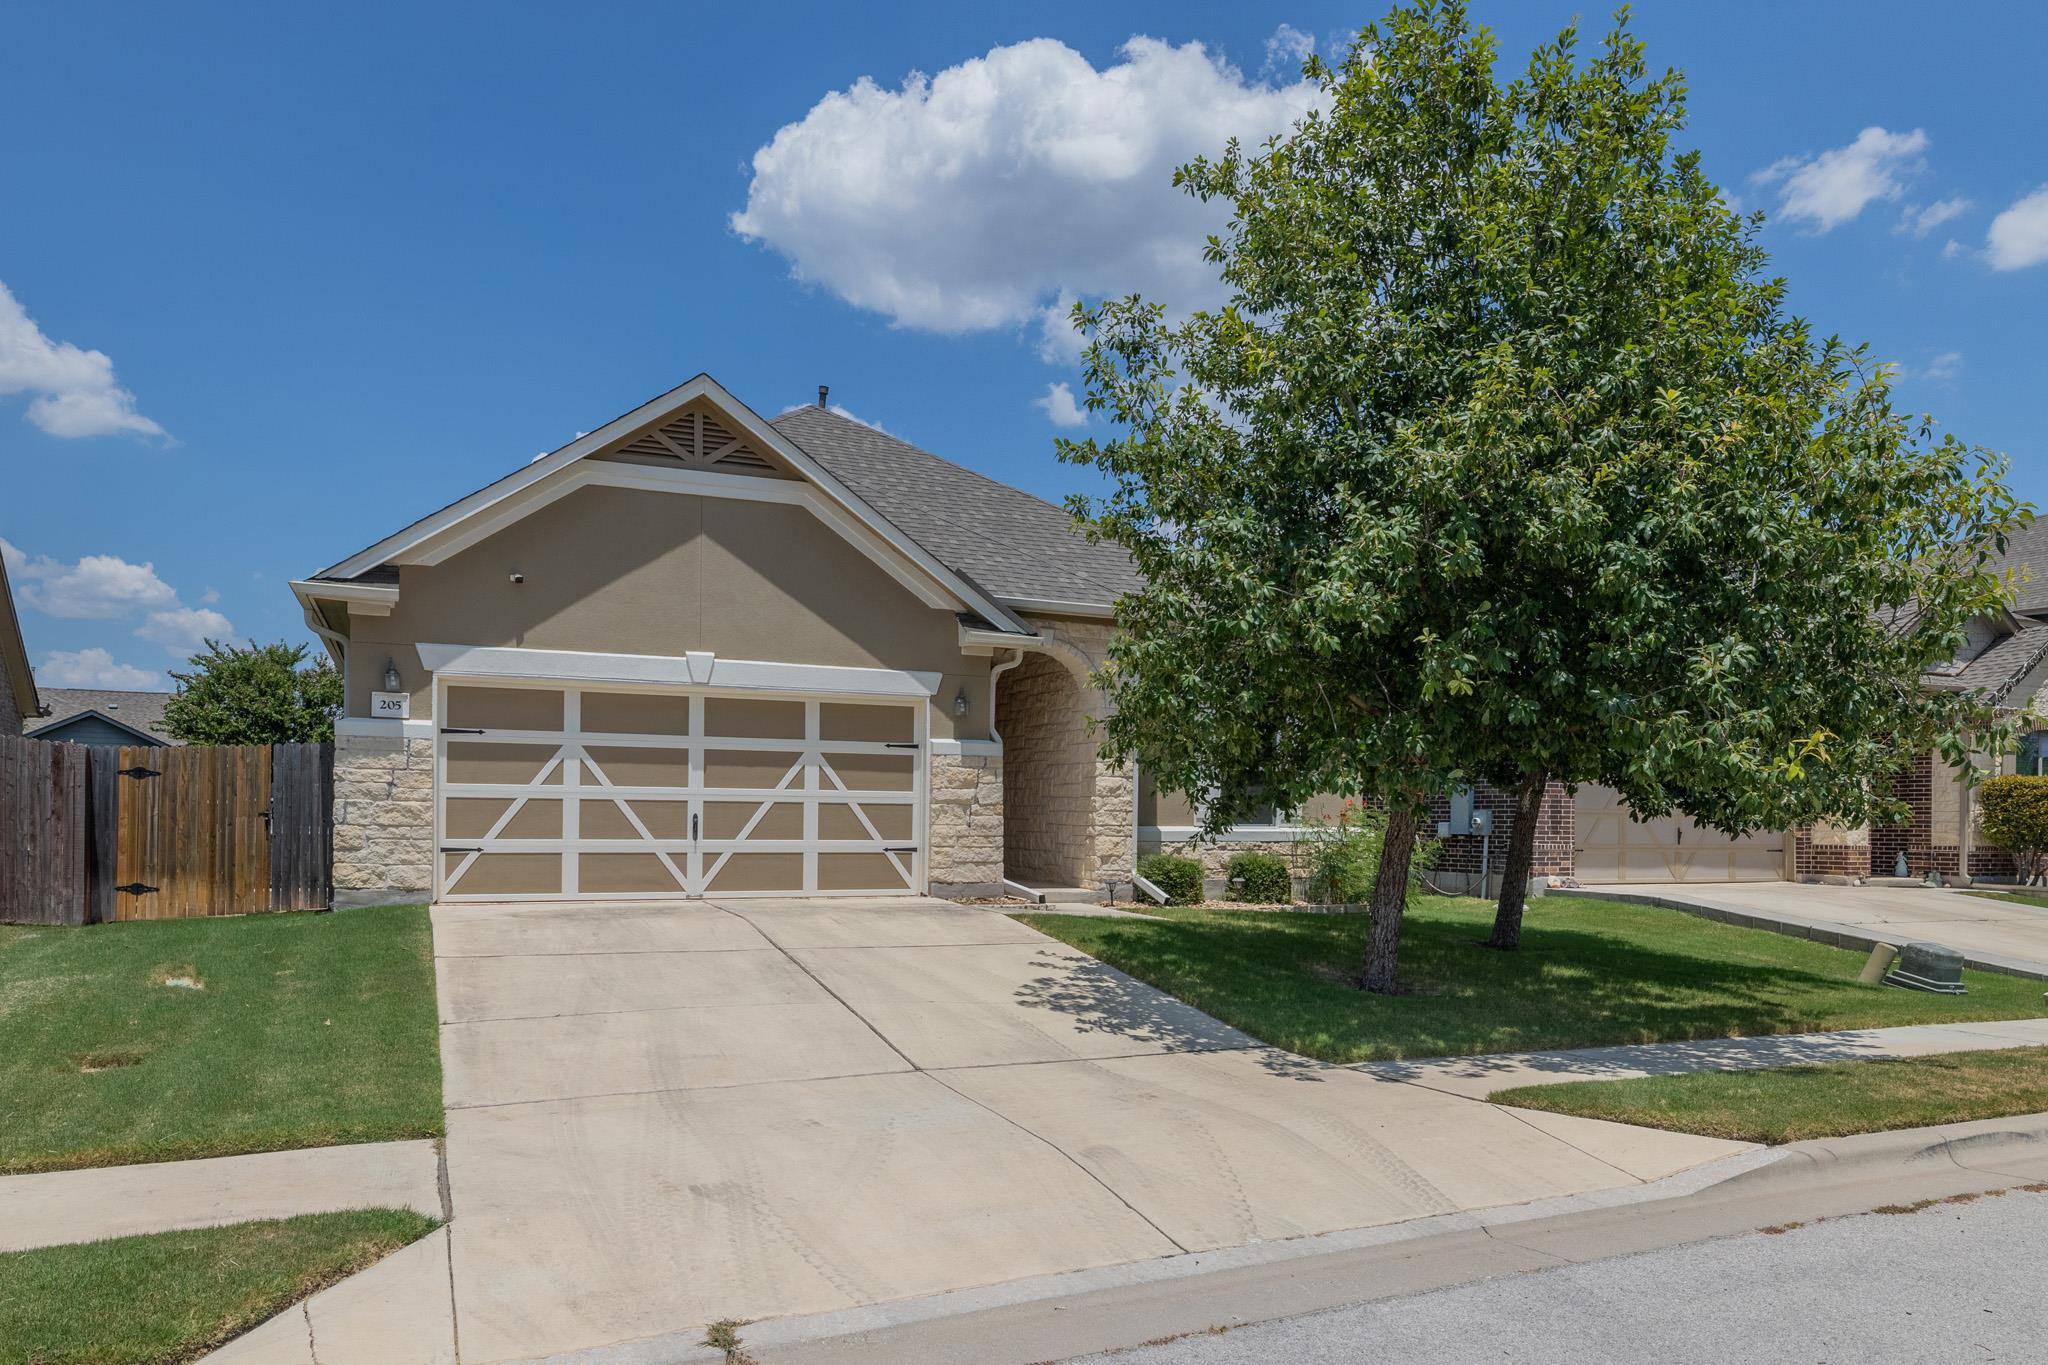
205 Mauldin ST Georgetown, TX 78628
Want to know what your home might be worth? Contact us for a FREE valuation!

Our team is ready to help you sell your home for the highest possible price ASAP
Key Details
Property Type Single Family Home
Sub Type Single Family Residence
Listing Status Sold
Purchase Type For Sale
Square Footage 1,742 sqft
Subdivision Morningstar
MLS Listing ID 3164438
Bedrooms 3
Full Baths 2
HOA Fees $40/ann
Year Built 2016
Annual Tax Amount $9,234
Tax Year 2026
Lot Size 6,851 Sqft
Property Sub-Type Single Family Residence
Property Description
Discover unparalleled comfort and sophisticated living at this exquisite Georgetown residence, boasting 1742 square feet of meticulously designed space on a generous 0.16-acre lot. A welcoming facade of stone, stucco, and brick, complete with an attached garage and a well-maintained front yard, sets the stage for the elegance found within. This single-story home features a thoughtfully open floorplan, adorned with gleaming hardwood floors, crown molding, and recessed lighting throughout, creating an inviting and expansive atmosphere. The well-appointed kitchen is a culinary dream, showcasing dark cabinetry, lustrous granite countertops, a practical kitchen island, and modern stainless steel appliances including a dishwasher, microwave, and range. Natural light bathes the living spaces, enhanced by ceiling fans for optimal comfort, while rich wood flooring extends into every bedroom, providing a serene and adaptable interior. Both bathrooms are elegantly finished with tile flooring, featuring granite counters in one and stone counters with a double vanity in the other, along with a spacious walk-in shower. Step outside to an inviting backyard oasis featuring a covered patio, complete with a stone, wood-burning fireplace, perfect for year-round enjoyment and entertaining. The private, fenced yard offers ample space for outdoor relaxation, ensuring a tranquil retreat. When the weather isn't cooperating don't worry as the Generac generator will take care of you! This exceptional property seamlessly blends luxury, comfort, and functionality, creating an ideal haven for discerning homeowners in Georgetown.
Location
State TX
County Williamson
Area Gtw
Interior
Heating Central, Exhaust Fan, Fireplace(s), Natural Gas
Cooling Ceiling Fan(s), Central Air, Electric
Flooring Tile, Wood
Fireplaces Number 1
Fireplaces Type Free Standing, Gas Starter, Masonry, Outside, Wood Burning
Exterior
Exterior Feature Gutters Full
Garage Spaces 2.0
Fence Full, Privacy, Wood
Pool None
Community Features Cluster Mailbox, Common Grounds, Curbs, Pet Amenities, Pool, Sidewalks, Street Lights, Underground Utilities
Utilities Available Electricity Connected, Natural Gas Connected, Phone Available, Underground Utilities, Water Connected
Waterfront Description None
View None
Roof Type Composition,Shingle
Building
Lot Description Back Yard, Curbs, Level, Sprinkler - Automatic, Sprinklers In Rear, Sprinklers In Front, Trees-Medium (20 Ft - 40 Ft)
Foundation Slab
Sewer Public Sewer
Water Public
Structure Type HardiPlank Type,Stone,Stucco
New Construction No
Schools
Elementary Schools Santa Rita
Middle Schools Santa Rita Middle
High Schools Legacy Ranch
School District Liberty Hill Isd
Others
Acceptable Financing Cash, Committed Money, FHA, VA Loan
Listing Terms Cash, Committed Money, FHA, VA Loan
Special Listing Condition See Remarks, Estate
Read Less
Bought with Realty Texas LLC
NEARBY SCHOOLS & BUSINESSES
GET MORE INFORMATION