
For more information regarding the value of a property, please contact us for a free consultation.
622 Cheyenne LN Cedar Park, TX 78613
Want to know what your home might be worth? Contact us for a FREE valuation!

Our team is ready to help you sell your home for the highest possible price ASAP
Key Details
Property Type Single Family Home
Sub Type Single Family Residence
Listing Status Sold
Purchase Type For Sale
Square Footage 2,701 sqft
Subdivision Trailside At The Ranch At Brushy Creek
MLS Listing ID 6853176
Bedrooms 4
Full Baths 3
Half Baths 1
HOA Fees $45/mo
Year Built 2016
Annual Tax Amount $14,248
Tax Year 2025
Lot Size 0.273 Acres
Property Sub-Type Single Family Residence
Property Description
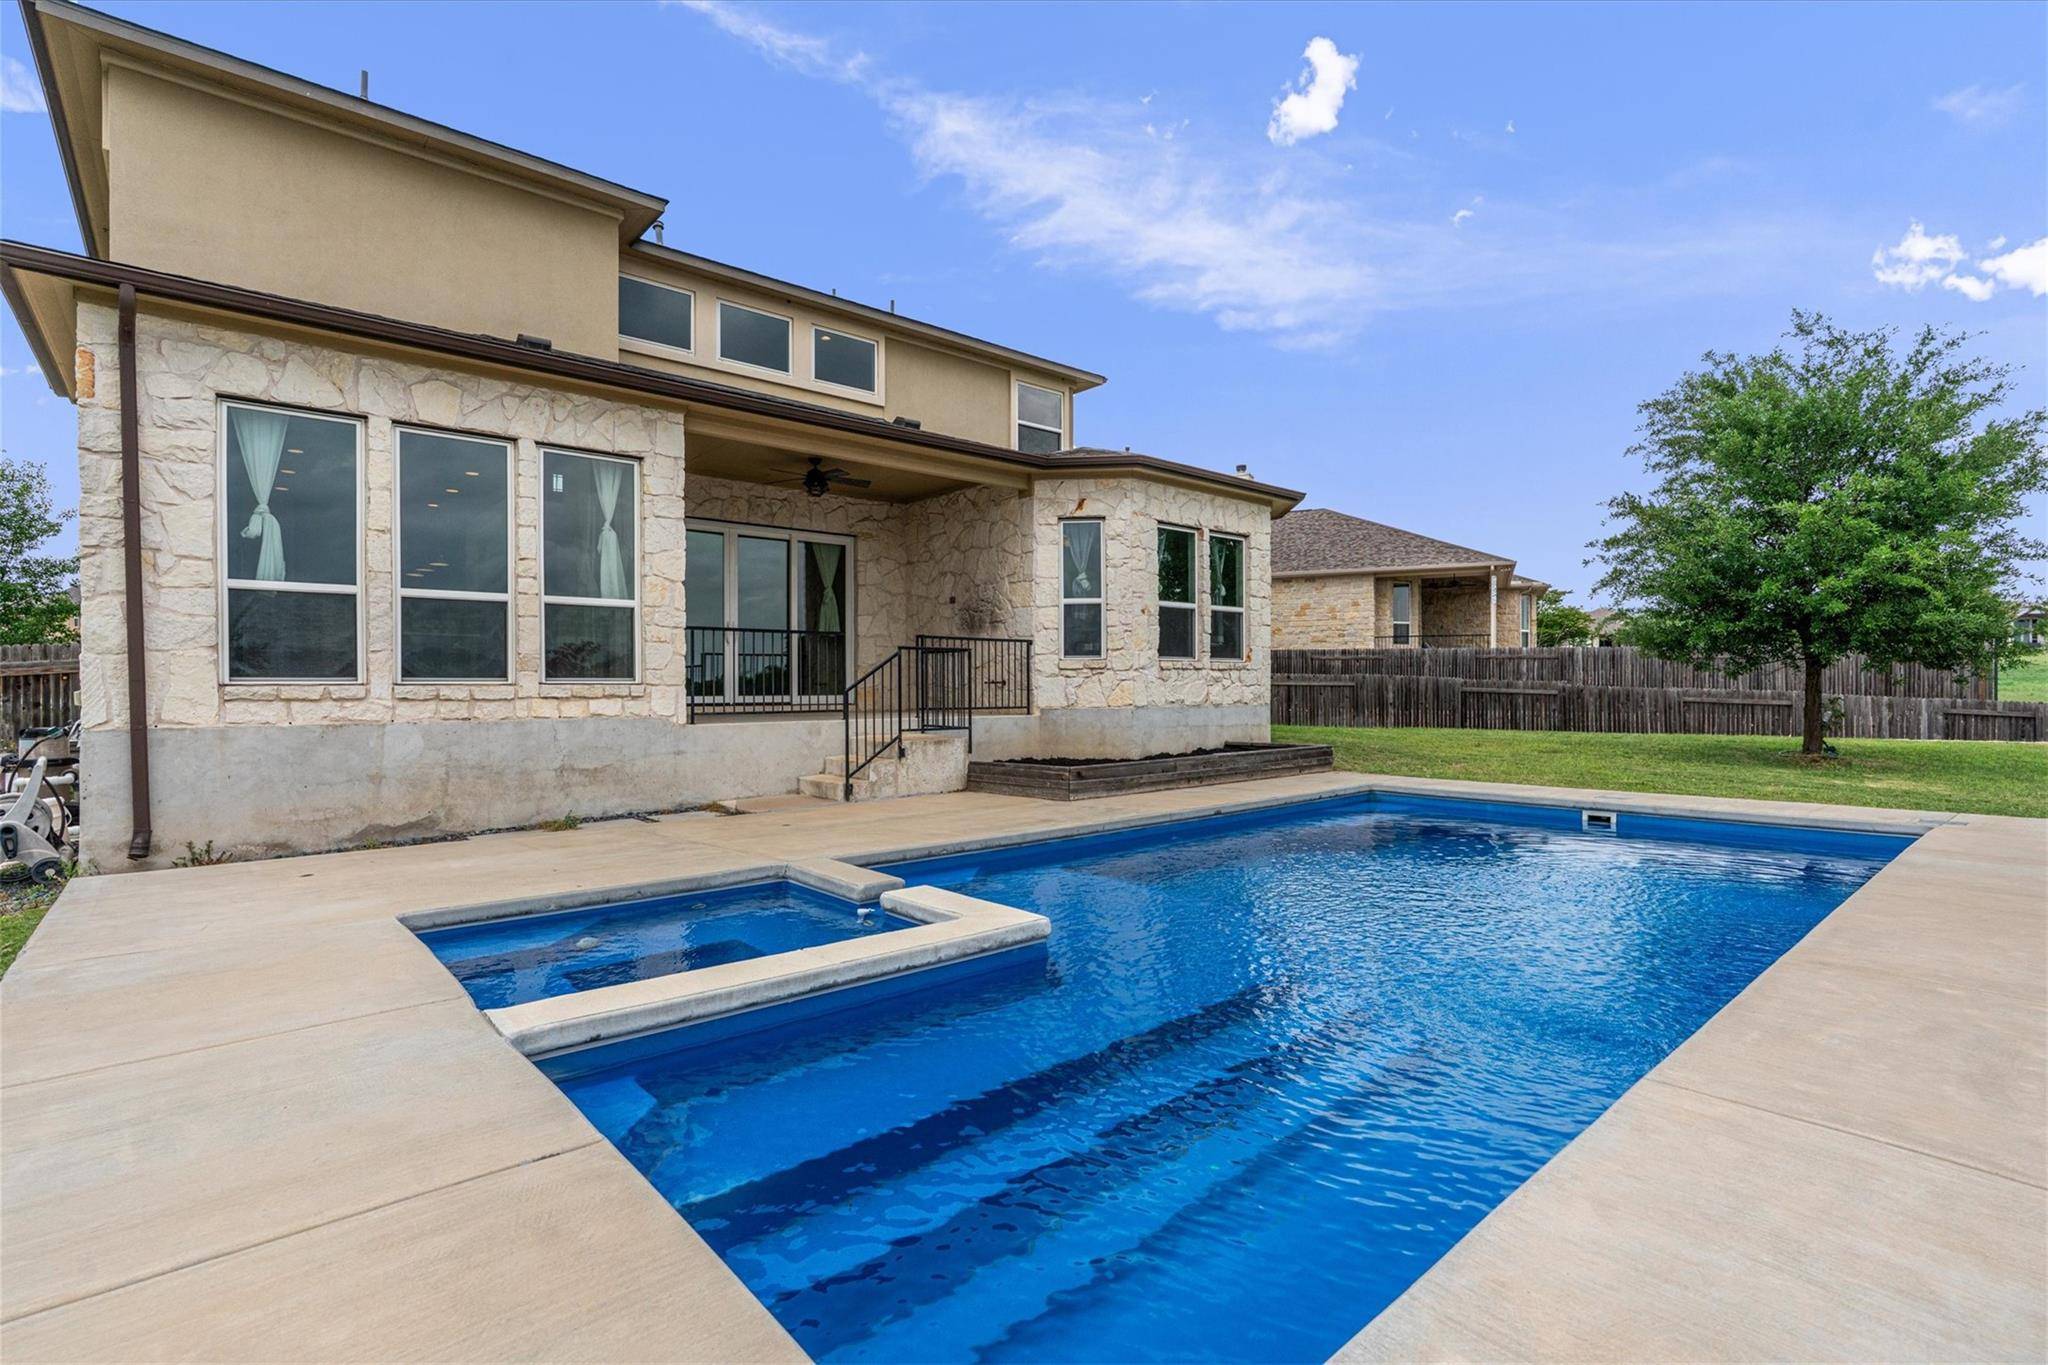
Finding a home in the Brushy Creek community that backs directly to a quiet greenbelt is rare, but finding a single-family, two-story home with a private pool and 4 bedrooms and 3.5 bathrooms is a true standout. This property is built for a lifestyle centered around the outdoors, with a backyard that features a heated pool and spa overlooking the the Brushy Creek greenbelt, ensuring total privacy from rear neighbors. This home also offers immediate access to the regional trail system and Brushy Creek Lake Park, along with being 4 miles from 1890 Ranch and 5 miles from Lakeline Mall. The commute to Downtown Austin is only a 23-mile drive! Inside, the layout is intuitive and open. The main floor living room offers high ceilings and a wall of windows that keep the pool and greenbelt in constant view. Adjacent to the living area, the kitchen serves as the primary gathering spot, anchored by a large breakfast bar island, quartz countertops and extra-tall espresso cabinetry. It is a highly capable space, equipped with stainless steel appliances, a reverse osmosis water system, and upgraded storage. The primary suite is tucked away on the first floor for added privacy, featuring high ceilings and a clear view of outside. The attached bathroom includes a dual vanity, large walk-in shower and a walk-in closet. Upstairs, a spacious bonus room provides a separate area for a home office, game room or media space. Two of the three upstairs bedrooms share two full bathrooms, while the third bedroom has its own ensuite. Beyond the interior, the Brushy Creek location is the main draw. The oversized side yard provides plenty of space for pets or play, while the automated sprinkler system keeps maintenance simple. Being so close to the dining corridors along Whitestone Boulevard and the recreation at the community center, this home offers the best of the Brushy Creek lifestyle in a peaceful, private setting.
Location
State TX
County Williamson
Area Rrw
Interior
Heating Central, Natural Gas
Cooling Ceiling Fan(s), Central Air
Flooring Tile, Wood
Fireplaces Type None
Exterior
Exterior Feature Private Yard
Garage Spaces 3.0
Fence Fenced, Wood
Pool In Ground, Outdoor Pool
Community Features Clubhouse, Cluster Mailbox, Common Grounds, Pool, Underground Utilities, Trail(s)
Utilities Available Electricity Available, Natural Gas Available, Phone Available, Sewer Available, Water Available
Waterfront Description None
View Park/Greenbelt
Roof Type Composition
Building
Lot Description Greenbelt, Interior Lot, Landscaped, Sprinklers In Rear, Sprinklers In Front, Sprinklers On Side, Views
Foundation Slab
Sewer Public Sewer
Water Public
Structure Type Masonry – All Sides,Stone,Stucco
New Construction No
Schools
Elementary Schools Patsy Sommer
Middle Schools Cedar Valley
High Schools Round Rock
School District Round Rock Isd
Others
Acceptable Financing Cash, Conventional, FHA, VA Loan
Listing Terms Cash, Conventional, FHA, VA Loan
Special Listing Condition Standard
Read Less
Bought with Compass RE Texas, LLC
NEARBY SCHOOLS & BUSINESSES
GET MORE INFORMATION