
For more information regarding the value of a property, please contact us for a free consultation.
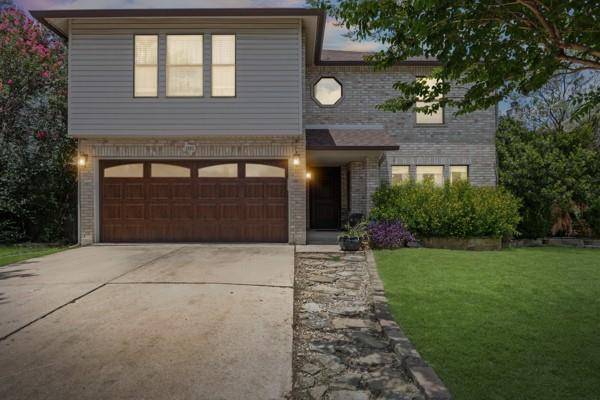
1187 Forest Bluff TRL Round Rock, TX 78665
Want to know what your home might be worth? Contact us for a FREE valuation!

Our team is ready to help you sell your home for the highest possible price ASAP
Key Details
Property Type Single Family Home
Sub Type Single Family Residence
Listing Status Sold
Purchase Type For Sale
Square Footage 2,930 sqft
Subdivision Forest Bluff Sec 01C
MLS Listing ID 2687776
Bedrooms 4
Full Baths 2
Half Baths 1
HOA Fees $8/ann
Year Built 1999
Annual Tax Amount $7,019
Tax Year 2026
Lot Size 6,612 Sqft
Property Sub-Type Single Family Residence
Property Description
Welcome to this beautifully updated home in the highly sought-after Forest Bluff community! Located within the highly acclaimed Round Rock ISD and zoned to one of the area's top-rated high schools, this home offers exceptional value in both location and quality.
From the moment you arrive, you'll notice the custom landscaping, impressive 8-foot decorative front facade, and outstanding curb appeal. Inside, soaring ceilings and abundant natural light create a warm, inviting atmosphere. The flexible layout features two spacious living areas on the main level, plus an upstairs game room that can easily serve as a third living area, media room, playroom, or home office.
The updated kitchen showcases beautiful quartz and granite countertops and offering effortless flow into the main living spaces for everyday living and entertaining. Throughout the home, you'll find numerous upgrades, including fresh interior paint, new carpet, updated light fixtures and ceiling fans, upgraded decorative switches, and tastefully remodeled bathrooms. The luxurious primary suite features a fully remodeled spa-inspired bath with a Jacuzzi soaking tub and a customized walk-in closet designed for optimal organization.
A composite deck provides the perfect space for relaxing or entertaining, while French doors open to a private side patio that enhances the home's indoor-outdoor living. The backyard features a French drain system, rainwater conservation system, and a durable 1-inch red cedar privacy fence with decorative extension for added beauty and privacy.
The detached workshop with electricity offers endless possibilities as a workshop, hobby room, fitness space, studio, or additional storage. The garage is equipped with an insulated garage door, Smart garage door opener, and overhead storage to maximize functionality.
Major system updates include a 3-year-old roof, 2021 water heater, and a 7 year old HVAC system.
Location
State TX
County Williamson
Area Rre
Interior
Heating Central
Cooling Central Air
Flooring Carpet, Tile
Fireplaces Number 1
Fireplaces Type Living Room
Exterior
Exterior Feature Private Yard
Garage Spaces 2.0
Fence Wood
Pool None
Community Features See Remarks
Utilities Available Electricity Available
Waterfront Description None
View None
Roof Type Composition
Building
Lot Description Trees-Medium (20 Ft - 40 Ft)
Foundation Slab
Sewer Public Sewer
Water Public
Structure Type Brick Veneer
New Construction No
Schools
Elementary Schools Redbud
Middle Schools Ridgeview
High Schools Cedar Ridge
School District Round Rock Isd
Others
Acceptable Financing Cash, Conventional, FHA, VA Loan
Listing Terms Cash, Conventional, FHA, VA Loan
Special Listing Condition Standard
Read Less
Bought with JBGoodwin REALTORS WL
NEARBY SCHOOLS & BUSINESSES
GET MORE INFORMATION