
For more information regarding the value of a property, please contact us for a free consultation.
3712 Meredith ST Austin, TX 78703
Want to know what your home might be worth? Contact us for a FREE valuation!

Our team is ready to help you sell your home for the highest possible price ASAP
Key Details
Property Type Single Family Home
Sub Type Single Family Residence
Listing Status Sold
Purchase Type For Sale
Square Footage 3,413 sqft
Subdivision Laurel Heights
MLS Listing ID 8687376
Bedrooms 4
Full Baths 3
Half Baths 2
Year Built 2007
Tax Year 2025
Lot Size 6,499 Sqft
Property Sub-Type Single Family Residence
Property Description
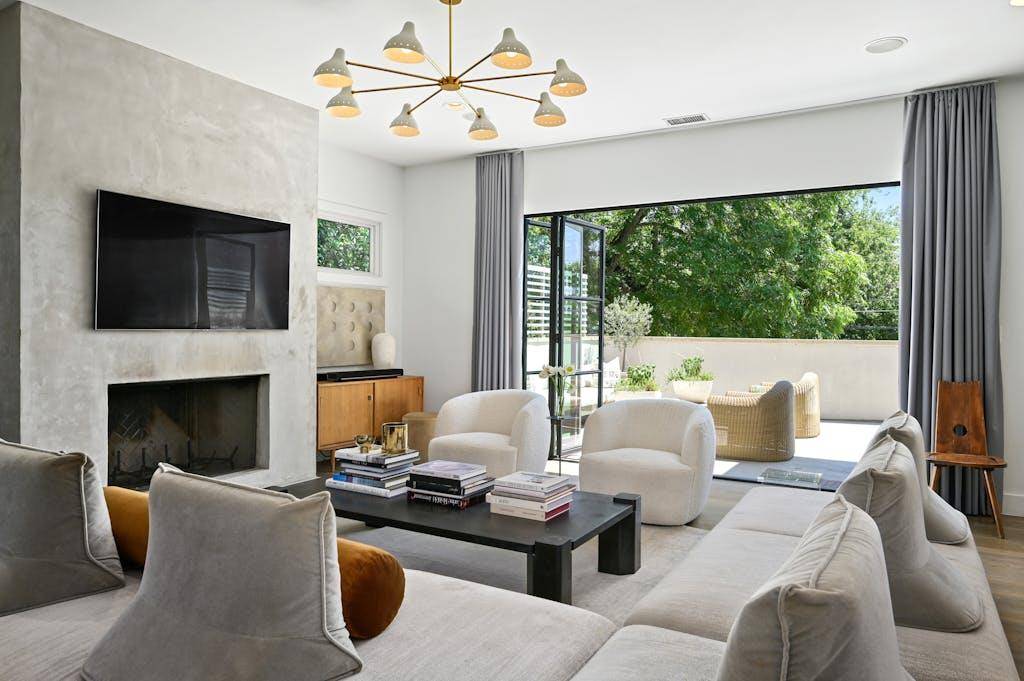
Located in the esteemed Central West Austin neighborhood of Tarrytown, 3712 Meredith Street presents a retreat near the serene beauty of Hill Country and Lake Austin. The three-level residence offers 4 bedrooms, 3 full and 2 half baths, a formal dining space, and two living areas. You are greeted by a sophisticated and refined entranceway, with high ceilings and an abundance of natural light. The main level's living area is spacious and inviting with an elegant fireplace; steel and glass nanofold doors open to a private outdoor terrace for relaxing, grilling or indoor/outdoor hosting. The primary bedroom offers a peaceful sanctuary, complete with a luxurious en-suite bathroom and generous closet space. The suite's floor-to-ceiling windows overlook the home's crown jewel: a lush, private and thoughtfully landscaped backyard. Green, flat and enclosed by steel planters and tasteful fencing, it can be used for unwinding, sports, and family gatherings – a rarity among the sloped lots common to this pocket. Also on the main level, the kitchen features high-end appliances, gas cooktop, double ovens, walk-in pantry and a large island with bar seating. The third level offers uninterrupted Hill Country views that extend from the multi-purpose landing area. This floor features two bedrooms with a Jack-and-Jill bath, a spacious half bath, and additional storage. The ground floor offers a quiet bedroom with an en-suite bath and private entrance, well-suited to guests, in-laws, or a work-from-home setup. Approximately 460 sq ft of finished, air-conditioned flex space currently serves as an office and opens through steel and glass doors. Easily reversible to a two-car garage — plans and cost estimate available. Ready to show -- quick close available.
Square footage per owner.
Call agent about pool options.
Location
State TX
County Travis
Area 1B
Interior
Heating Central
Cooling Central Air
Flooring Tile, Wood
Fireplaces Number 1
Fireplaces Type Gas, Living Room, Wood Burning
Exterior
Exterior Feature Balcony, Exterior Steps, Private Entrance, Private Yard
Garage Spaces 2.0
Fence Privacy, Wood
Pool None
Community Features None
Utilities Available Electricity Connected, Natural Gas Connected, Sewer Connected, Water Connected
Waterfront Description None
View Hill Country, Neighborhood, Panoramic
Roof Type Composition,Metal
Building
Lot Description Alley
Foundation Slab
Sewer Public Sewer
Water Public
Structure Type Stucco
New Construction No
Schools
Elementary Schools Casis
Middle Schools O Henry
High Schools Austin
School District Austin Isd
Others
Acceptable Financing Cash, Conventional, FHA, VA Loan
Listing Terms Cash, Conventional, FHA, VA Loan
Special Listing Condition Standard
Read Less
Bought with Compass RE Texas, LLC
NEARBY SCHOOLS & BUSINESSES
GET MORE INFORMATION