
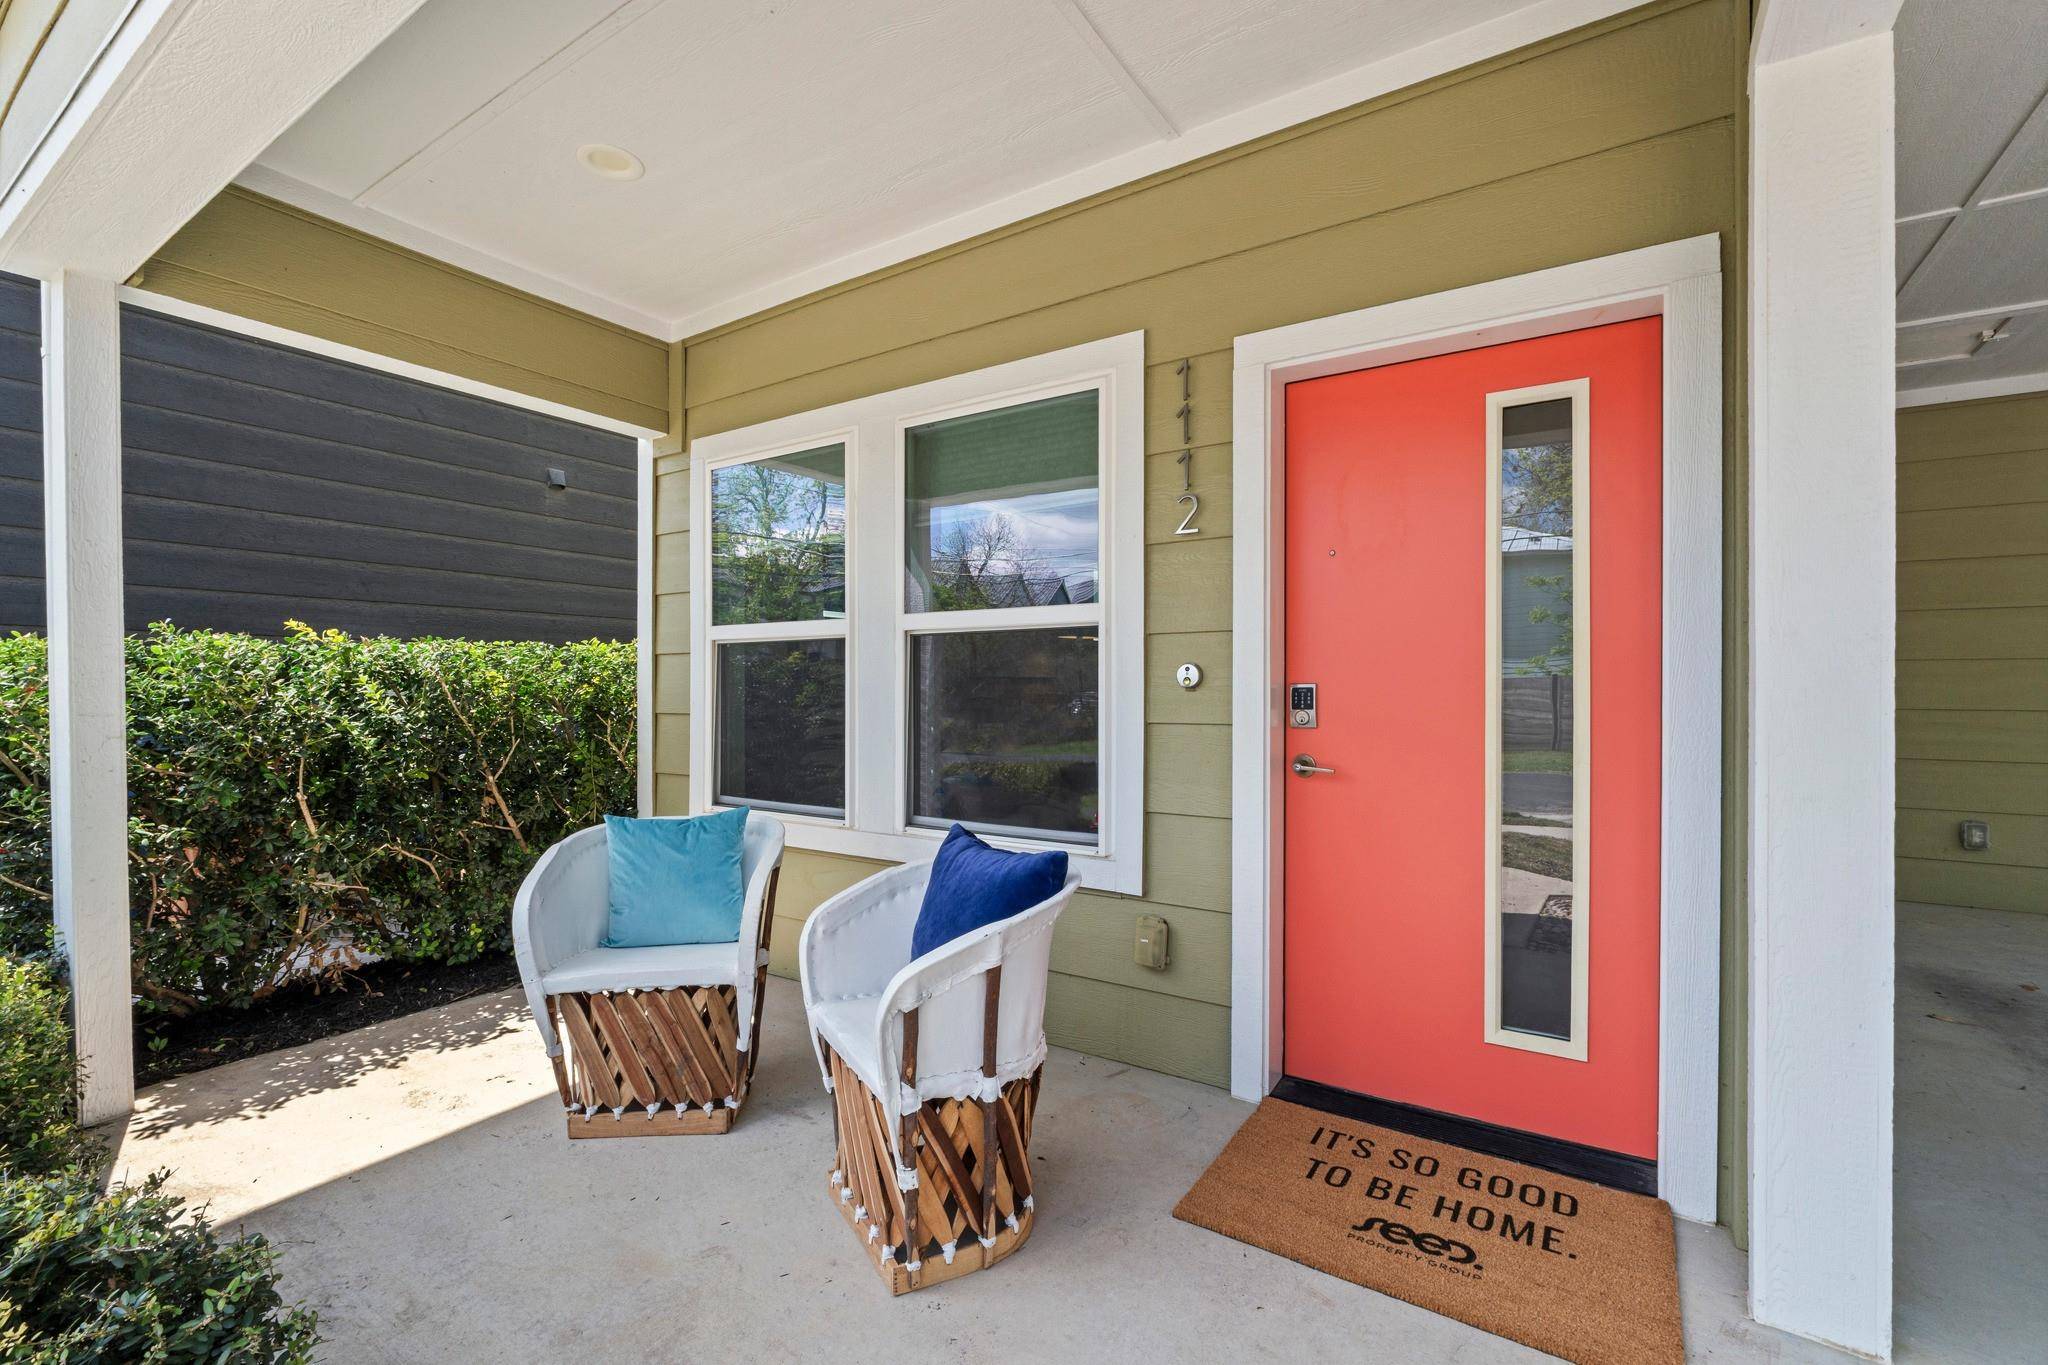
For more information regarding the value of a property, please contact us for a free consultation.
1112 Linden ST #B Austin, TX 78702
Want to know what your home might be worth? Contact us for a FREE valuation!

Our team is ready to help you sell your home for the highest possible price ASAP
Key Details
Property Type Single Family Home
Sub Type Single Family Residence
Listing Status Sold
Purchase Type For Sale
Square Footage 1,013 sqft
Subdivision 2912 Govalle Site Condos
MLS Listing ID 7912096
Style 1st Floor Entry,No Adjoining Neighbor
Bedrooms 2
Full Baths 1
Half Baths 1
Year Built 2018
Annual Tax Amount $10,262
Tax Year 2026
Lot Size 3,467 Sqft
Property Sub-Type Single Family Residence
Property Description
Welcome to 1112 Linden St — a bright and beautifully maintained 2-bedroom, 1.5-bath home on a quiet tree-lined street, nestled in the heart of East Austin's highly sought-after Govalle neighborhood, where modern comfort meets laid-back city living. Thoughtfully designed with a functional open layout and expansive windows, the home is filled with natural light that enhances its airy, welcoming feel. The main level showcases sleek, polished concrete floors, offering a clean, contemporary aesthetic that is as durable as it is low-maintenance. The cozy and inviting living area provides a comfortable space to unwind and flows effortlessly into the kitchen, creating a cohesive environment ideal for both everyday living and entertaining. The kitchen is well-equipped with quartz countertops, a farmhouse sink, stainless steel appliances, a classic subway tile backsplash, a spacious island for gathering, and a generous pantry for storage. Upstairs, you'll find two well-sized bedrooms and a full bathroom, along with a conveniently located laundry closet for added ease. Warm wood flooring throughout the second level introduces a sense of comfort and charm, creating a peaceful retreat separated from the main living areas. Step outside to your own private backyard oasis, fully fenced for privacy and tranquility. A mature pecan tree provides abundant shade, setting the scene for relaxing afternoons or hosting friends on the patio. Additional features include a covered carport with attached storage, adding both convenience and functionality. Located just minutes from downtown in one of Austin's most vibrant and evolving neighborhoods, this home offers easy access to parks, trails, and beloved local spots, all within a highly bikeable and connected area. Blending modern finishes, inviting indoor-outdoor living, and an unbeatable location, this home truly has it all.
Location
State TX
County Travis
Area 5
Interior
Heating Central
Cooling Central Air
Flooring Concrete, Tile, Wood
Exterior
Exterior Feature Exterior Steps, Private Yard
Fence Full, Privacy, Wood
Pool None
Community Features None
Utilities Available Electricity Available, Natural Gas Available, Sewer Available, Water Available
Waterfront Description None
View None
Roof Type Composition,Shingle
Building
Lot Description Back Yard, Few Trees, Front Yard, Sprinkler - Automatic, Trees-Large (Over 40 Ft)
Foundation Slab
Sewer Public Sewer
Water Public
Structure Type Wood Siding
New Construction No
Schools
Elementary Schools Blackshear
Middle Schools Kealing
High Schools Eastside Early College
School District Austin Isd
Others
Acceptable Financing Cash, Conventional, FHA, VA Loan
Listing Terms Cash, Conventional, FHA, VA Loan
Special Listing Condition Standard
Read Less
Bought with Compass RE Texas, LLC
NEARBY SCHOOLS & BUSINESSES
GET MORE INFORMATION