
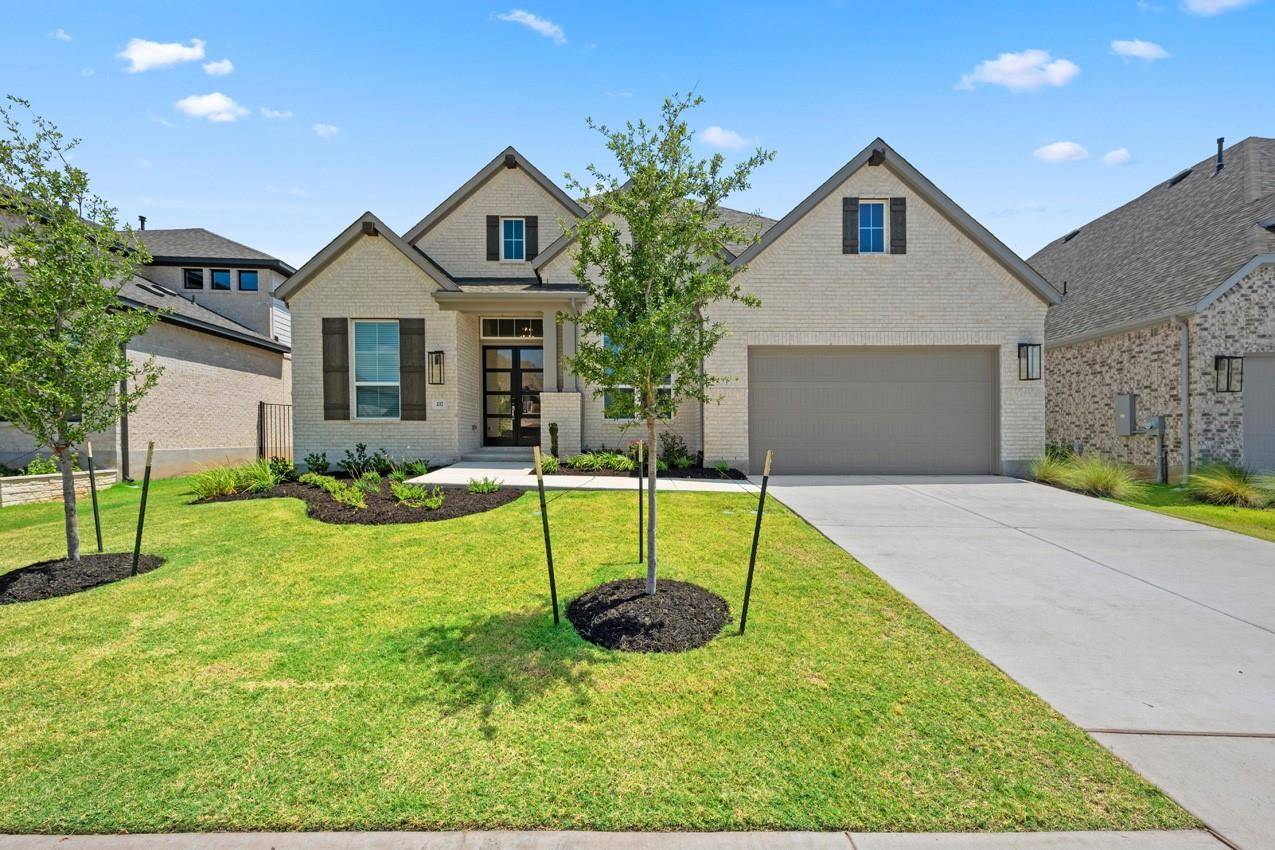
For more information regarding the value of a property, please contact us for a free consultation.
217 Belanger Canyon DR Liberty Hill, TX 78642
Want to know what your home might be worth? Contact us for a FREE valuation!

Our team is ready to help you sell your home for the highest possible price ASAP
Key Details
Property Type Single Family Home
Sub Type Single Family Residence
Listing Status Sold
Purchase Type For Sale
Square Footage 3,050 sqft
Subdivision Santa Rita Ranch 60S
MLS Listing ID 7592452
Bedrooms 4
Full Baths 4
HOA Fees $116/ann
Year Built 2025
Tax Year 2025
Lot Size 8,712 Sqft
Property Sub-Type Single Family Residence
Property Description
BEST VALUE IN LIBERTY HILL RIGHT NOW - NEW CONSTRUCTION - MOVE-IN READY-
Highland Homes 216 Plan is one of our most sought-after home designs, offering a spacious and versatile layout that blends comfort, functionality, and modern design. With 4 bedrooms and 3 full bathrooms, this home provides ample space and thoughtful features throughout. Upon entry, a dedicated study and nearby bedroom with full bath create flexible options for work, guests, or other uses. The entertainment room adds a second living space that can be adapted to fit a variety of lifestyles. At the heart of the home, the open-concept kitchen, dining area, and living room are designed to flow effortlessly together, ideal for everyday living or hosting gatherings. Toward the rear, the private primary suite features an ensuite bath and a spacious walk-in closet. A 3-car tandem garage offers expanded storage and parking potential, rounding out this well-designed home. With its thoughtful layout and popular features, the 216 Plan continues to be a favorite among homebuyers. Highland Homes is a 10-time builder of the year winner with a 1-2-6 builder warranty. This home is located in Santa Rita Ranch with over 80 million dollars in award winning amenities.
*Epoxy garage, blinds and cabinet hardware included! *
Optional upgrades include -
- Extended outdoor living area
- Sliding glass doors at patio
- Extended primary suite
- Two full baths ILO shared bath
Location
State TX
County Williamson
Area Lh
Interior
Heating Central
Cooling Central Air
Flooring Carpet, Tile, Wood
Exterior
Exterior Feature Private Yard
Garage Spaces 3.0
Fence Back Yard, Fenced, Gate, Wood, Wrought Iron
Pool None
Community Features Clubhouse, Common Grounds, Courtyard, Lounge, Park, Picnic Area, Playground, Pool, Sport Court(s)/Facility, Trail(s)
Utilities Available Natural Gas Available, Underground Utilities
Waterfront Description None
View Neighborhood
Roof Type Composition
Building
Lot Description Back Yard, Front Yard, Interior Lot, Landscaped, Sprinkler - Automatic, Sprinklers In Rear, Sprinklers In Front
Foundation Slab
Sewer MUD
Water MUD
Structure Type Masonry – All Sides
New Construction Yes
Schools
Elementary Schools Tierra Rosa
Middle Schools Santa Rita Middle
High Schools Liberty Hill
School District Liberty Hill Isd
Others
Acceptable Financing Cash, Conventional, FHA, VA Loan
Listing Terms Cash, Conventional, FHA, VA Loan
Special Listing Condition Standard
Read Less
Bought with Keller Williams Realty GT (WC)
NEARBY SCHOOLS & BUSINESSES
GET MORE INFORMATION