
For more information regarding the value of a property, please contact us for a free consultation.
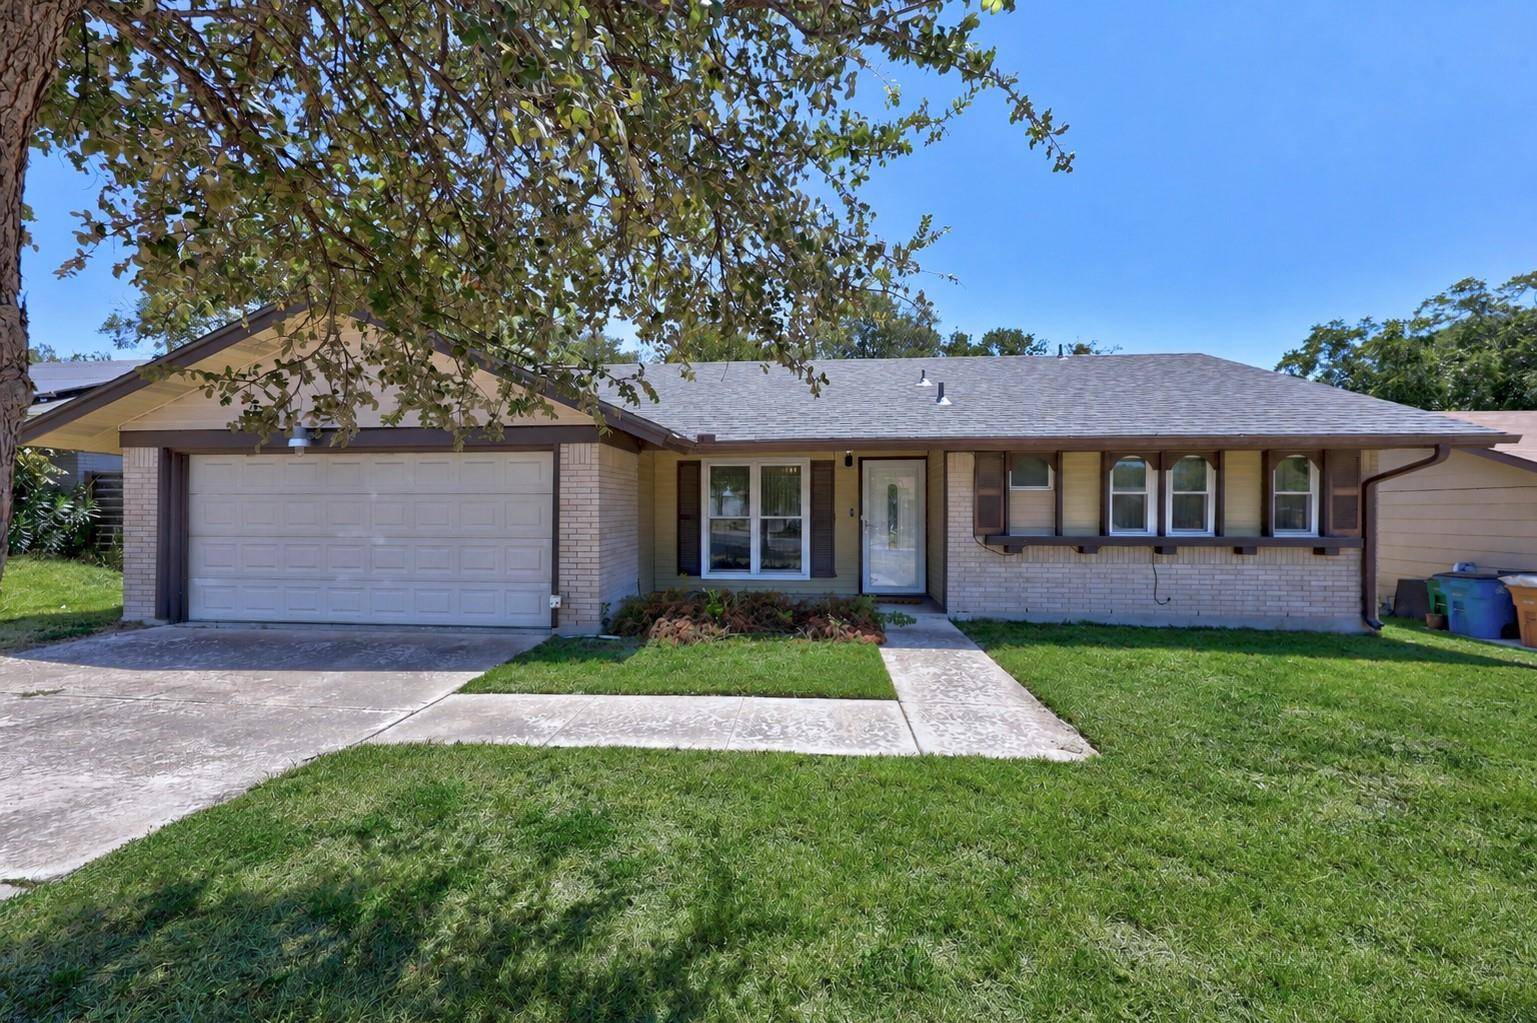
9713 Dallum DR Austin, TX 78753
Want to know what your home might be worth? Contact us for a FREE valuation!

Our team is ready to help you sell your home for the highest possible price ASAP
Key Details
Property Type Single Family Home
Sub Type Single Family Residence
Listing Status Sold
Purchase Type For Sale
Square Footage 1,061 sqft
Subdivision Northcape Sec 02
MLS Listing ID 2444313
Bedrooms 3
Full Baths 2
Year Built 1970
Annual Tax Amount $6,004
Tax Year 2026
Lot Size 7,849 Sqft
Property Sub-Type Single Family Residence
Property Description
This property qualifies for up to $17,500 in down payment and closing costs grants, see documents or ask agent for details. Nestled on a generous 0.160-acre lot, this three-bedroom, two-bath home offers the flexibility of no HOA and a large backyard, presenting an exciting opportunity for investors or anyone ready to transform a property into something uniquely their own. Some improvements have already been completed, including a replacement of HVAC, roof, (some) flooring, and a partially remodeled kitchen. Ideally located just a short drive from Downtown Austin and major employers, the home is within walking distance of the middle school and close to abundant shopping, dining, recreation, and everyday essentials, with easy access to I-35, Highway 183, and US 290. Inside, a thoughtfully designed floor plan and expansive windows create a bright, welcoming atmosphere. The spacious living room features wood-look laminate flooring and flows seamlessly into the dining area and kitchen, where granite countertops, a breakfast bar, neutral-toned cabinetry with convenient pullout drawers, a classic subway tile backsplash, and white appliances complete the space. The primary bedroom includes a walk-in closet and an ensuite bath with a walk-in shower. Two additional bedrooms, each with its own closet, are well suited for guests, a home office, or other flexible uses and share a full bathroom. Outside, the expansive fenced backyard offers a spacious covered patio and several trees that provide welcome shade and added privacy. With plenty of room for a garden, pool, outdoor entertaining area, or whatever you envision, plus the freedom of no HOA, this property is ready to be customized to suit your lifestyle.
Location
State TX
County Travis
Area Ne
Interior
Heating Central
Cooling Central Air
Flooring Carpet, Laminate, Tile
Exterior
Exterior Feature Gutters Full, Private Yard
Garage Spaces 2.0
Fence Back Yard, Fenced, Wire, Wood
Pool None
Community Features None
Utilities Available Electricity Available, Sewer Available, Water Available
Waterfront Description None
View None
Roof Type Shingle
Building
Lot Description Back Yard, Curbs, Front Yard, Native Plants, Trees-Medium (20 Ft - 40 Ft)
Foundation Slab
Sewer Public Sewer
Water Public
Structure Type Brick,HardiPlank Type
New Construction No
Schools
Elementary Schools Hart
Middle Schools Dobie (Austin Isd)
High Schools Northeast Early College
School District Austin Isd
Others
Acceptable Financing Cash, Conventional, FHA, VA Loan
Listing Terms Cash, Conventional, FHA, VA Loan
Special Listing Condition Standard
Read Less
Bought with Sprout Realty
NEARBY SCHOOLS & BUSINESSES
GET MORE INFORMATION