


For more information regarding the value of a property, please contact us for a free consultation.
814 Scenic LOOP Kingsland, TX 78639
Want to know what your home might be worth? Contact us for a FREE valuation!

Our team is ready to help you sell your home for the highest possible price ASAP
Key Details
Property Type Single Family Home
Sub Type Single Family Residence
Listing Status Sold
Purchase Type For Sale
Square Footage 2,770 sqft
Price per Sqft $848
Subdivision Kingsland Hills
MLS Listing ID HLM178469
Sold Date 10/10/26
Bedrooms 5
Full Baths 3
HOA Fees $12/ann
Year Built 2007
Lot Size 10,018 Sqft
Acres 0.23
Lot Dimensions 76x135
Property Sub-Type Single Family Residence
Source highland
Property Description
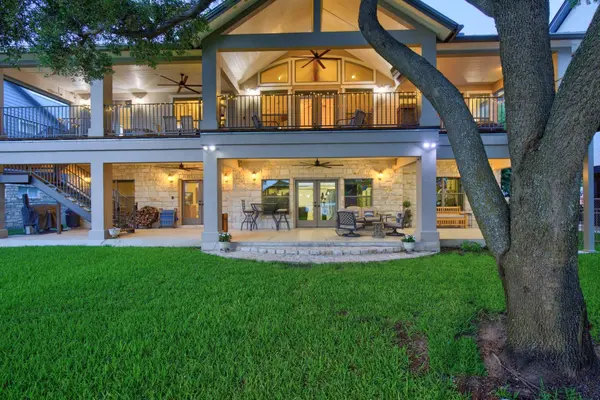
With an exceptional waterfront setup, expansive outdoor living spaces, and room to host family and friends, this Lake LBJ property was designed to make the most of life on the water. The large dock is equipped with underwater lights and dedicated fishing dock, an upper deck overlooking the open water and hill country views, a boat lift, and two personal watercraft lifts. Outdoor there are multiple patios and outdoor seating areas, the backyard is flat, fully fenced, and shaded by a beautiful mature oak trees, providing functionality and peace of mind with added safety features. The main home offers 5 bedrooms and 3 full bathrooms, while the guest house comfortably sleeps four and includes its own full bathroom, providing plenty of space for guests. Downstairs, you'll find two bedrooms, a full bathroom, and living room. Upstairs features a split-bedroom layout with three additional bedrooms, a tastefully remodeled kitchen with quartz countertops, dedicated dining space, and the main living room positioned to take advantage of lake views. The oversized garage offers exceptional storage and includes a large finished, air-conditioned room currently used as a workshop. Additional conveniences include a catwalk, 1,000-pound-capacity outdoor lift, an electric dumbwaiter, intercom system, security system, and Bluetooth control over HVAC, garage, & indoor/outdoor lights. Every detail reflects exceptional craftsmanship and careful attention to quality, creating a home that is as functional as it is beautiful.
Location
State TX
County Burnet
Interior
Interior Features Audio System, Bonus Bath, Cable Available, Pantry, Recessed Lighting, Split Bedroom, Vaulted Ceiling(s), Walk-In Closet(s), Quartz Countertops
Heating Central, Electric, Wall Furnace
Cooling Central Air, Wall/Window Unit(s)
Flooring Hardwood, Tile
Fireplaces Type One, Wood Burning Stove
Appliance Dishwasher, Disposal, Microwave, Electric Water Heater, Cooktop
Exterior
Exterior Feature Balcony, Rain Gutters, Open Concrete Areas, Sprinkler System
Parking Features 2 Car Attached Garage, 2 Car Carport, Garage Door Opener, Front Entry
Fence Chain Link, Wrought Iron, Fenced
Waterfront Description Open Water
View Hill Country, Lake, Panoramic
Roof Type Metal
Building
Story 2
Foundation Slab
Sewer Public Sewer
Water Public
Structure Type Stone,Stucco
Schools
School District Burnet
Read Less
NEARBY SCHOOLS & BUSINESSES
GET MORE INFORMATION