
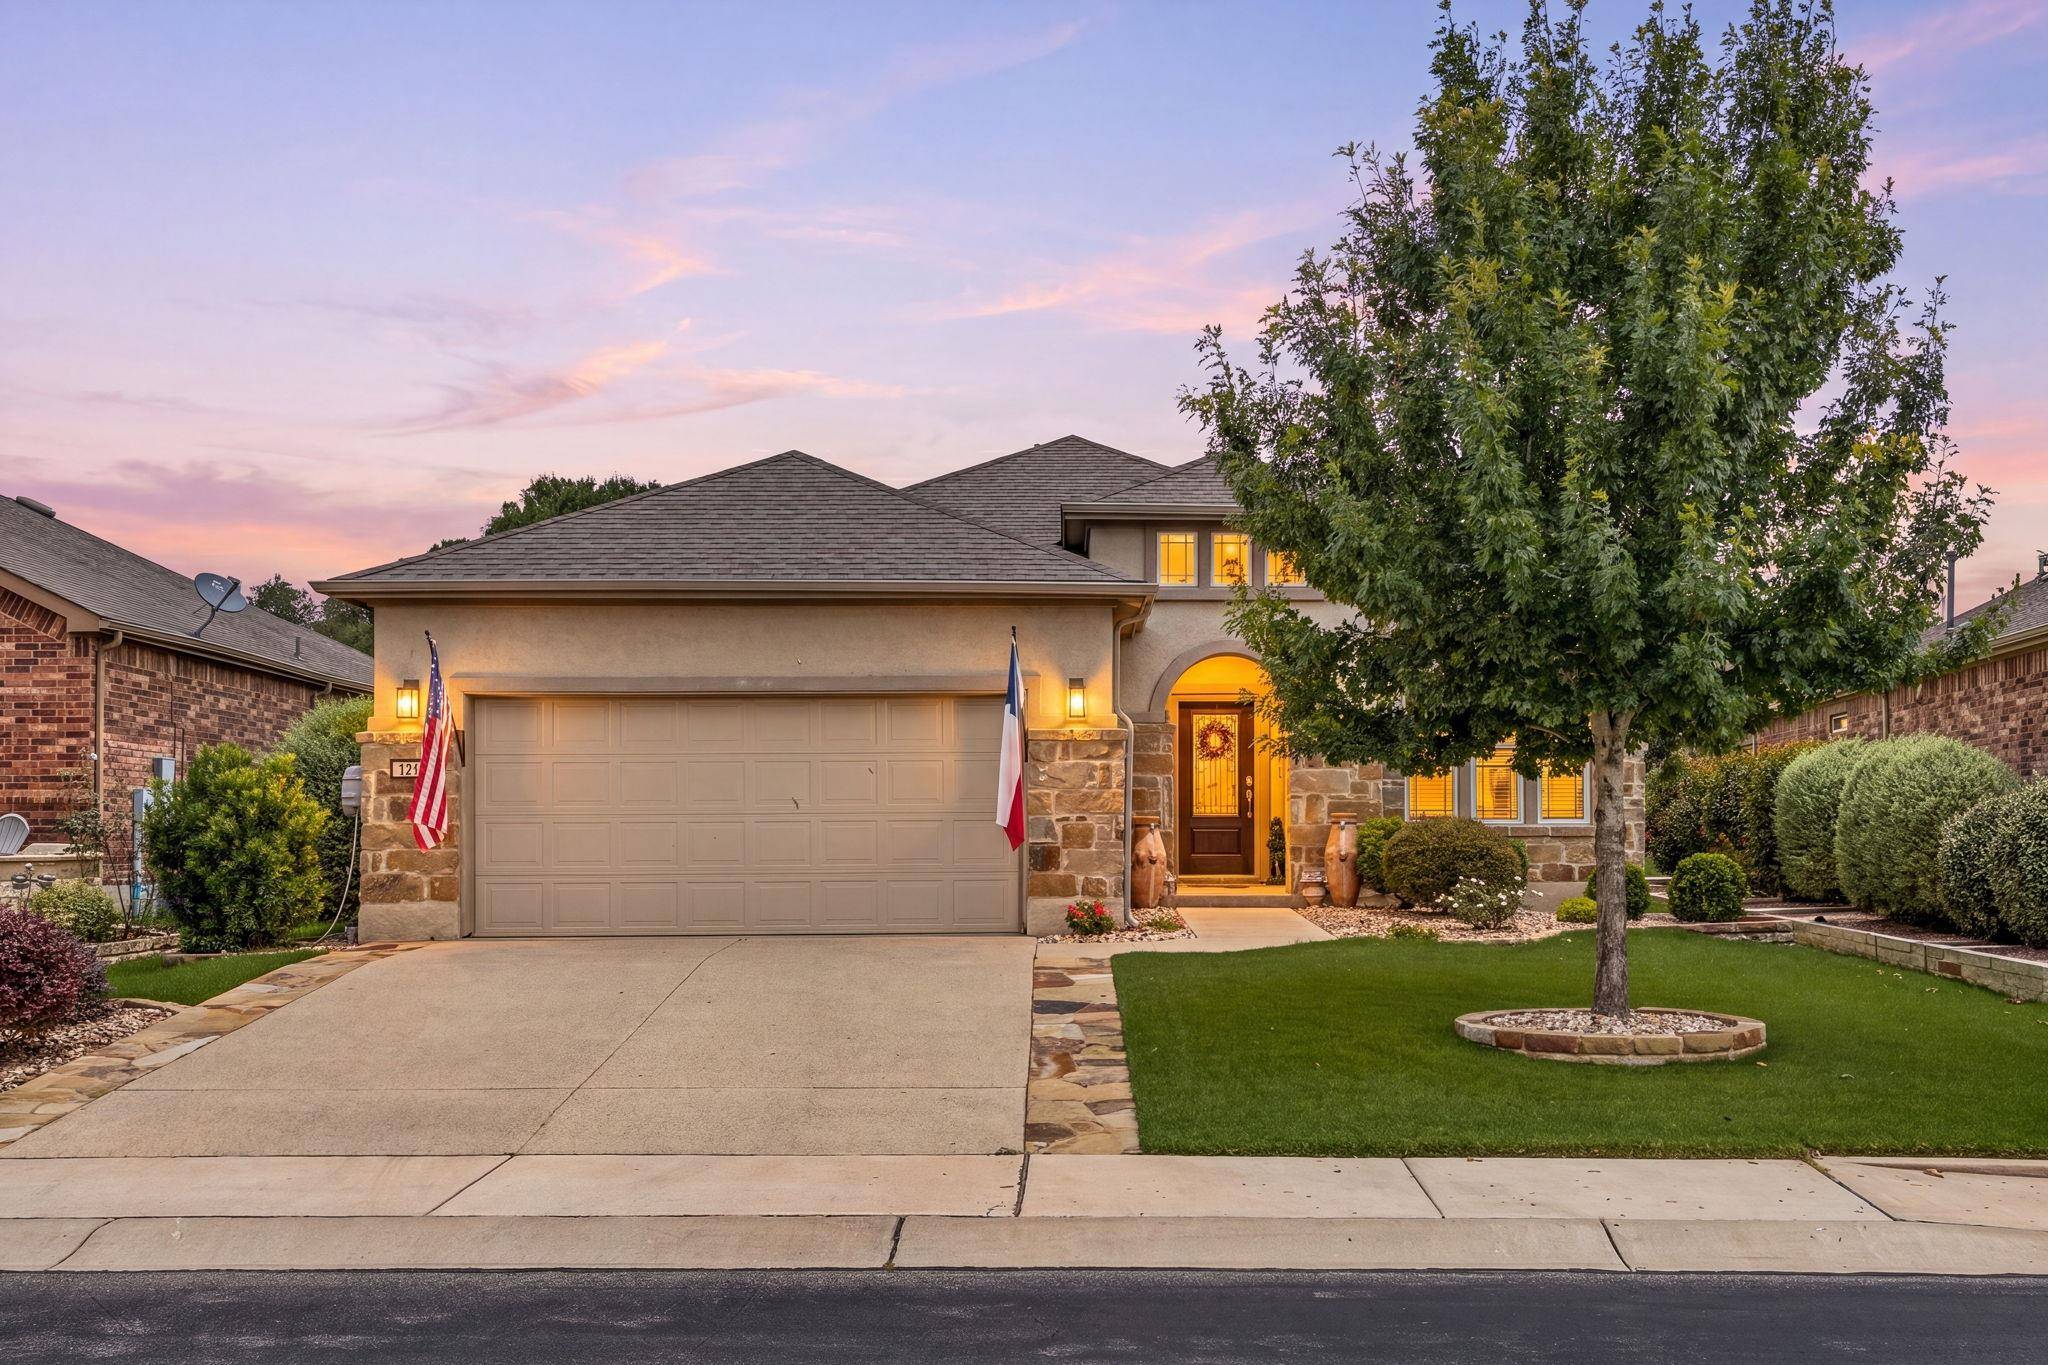
For more information regarding the value of a property, please contact us for a free consultation.
107 Rockport ST Georgetown, TX 78633
Want to know what your home might be worth? Contact us for a FREE valuation!

Our team is ready to help you sell your home for the highest possible price ASAP
Key Details
Property Type Single Family Home
Sub Type Single Family Residence
Listing Status Sold
Purchase Type For Sale
Square Footage 2,294 sqft
Subdivision Sun City Nbrhd 83
MLS Listing ID 3575945
Bedrooms 3
Full Baths 2
HOA Fees $163/mo
Year Built 2019
Annual Tax Amount $4,600
Tax Year 2026
Lot Size 10,410 Sqft
Property Sub-Type Single Family Residence
Property Description
WOW! Take advantage of an incredibly low assumable loan rate of 2.25% on this exceptional Sun City home, perfectly positioned on one of the largest lots in the community. Backing to open space with no direct rear neighbors, this property offers a rare combination of privacy, peaceful views, and outdoor living. The spacious backyard is enclosed with both decorative iron and privacy fencing and features an extended patio, built-in BBQ, built-in firepit, electric retractable awning, and full sprinkler system, creating the ideal setting for entertaining or relaxing outdoors. Inside, the immaculate and thoughtfully designed floor plan offers generous living spaces enhanced by luxury vinyl flooring throughout. The extended gourmet kitchen is sure to impress, featuring a four-burner gas cooktop, raised dishwasher for easy loading, upgraded 48-inch cabinetry, granite countertops, a breakfast bar, and abundant additional cabinet and counter space. The kitchen flows seamlessly into the family room and the fully enclosed, finished sunroom, creating an expansive gathering area filled with natural light. The formal dining room comfortably accommodates six to eight guests, making it perfect for holiday gatherings and dinner parties. A highly desirable feature of this home is the presence of two primary suites, providing flexibility for guests or multi-generational living. The main primary retreat showcases a luxurious spa-inspired bath with over $20,000 in upgrades, including a super shower with dual shower heads, bench seating, granite countertops, and an oversized walk-in closet. Additional highlights include a whole-house water softener, extended garage, built-in overhead storage, and exceptional attention to detail throughout. Combining comfort, functionality, privacy, and resort-style outdoor amenities, this remarkable Sun City residence is truly a rare opportunity.
Location
State TX
County Williamson
Area Gtw
Interior
Heating Central
Cooling Central Air
Flooring Vinyl
Exterior
Exterior Feature Barbecue, Private Yard
Garage Spaces 2.0
Fence Fenced, Wrought Iron
Pool None
Community Features Clubhouse, Dog Park, Fitness Center, Golf, Lake, Pool
Utilities Available Electricity Connected, High Speed Internet, Natural Gas Connected, Sewer Connected, Water Connected
Waterfront Description None
View None
Roof Type Composition,Shingle
Building
Lot Description Sprinkler - Automatic
Foundation Slab
Sewer Public Sewer
Water Public
Structure Type Stucco
New Construction No
Schools
Elementary Schools Double Creek
Middle Schools Jarrell
High Schools Jarrell
School District Jarrell Isd
Others
Acceptable Financing Cash, Conventional, FHA, VA Loan
Listing Terms Cash, Conventional, FHA, VA Loan
Special Listing Condition Standard
Read Less
Bought with ERA Brokers Consolidated
NEARBY SCHOOLS & BUSINESSES
GET MORE INFORMATION