
For more information regarding the value of a property, please contact us for a free consultation.
400 Creekside DR Buda, TX 78610
Want to know what your home might be worth? Contact us for a FREE valuation!

Our team is ready to help you sell your home for the highest possible price ASAP
Key Details
Property Type Single Family Home
Sub Type Single Family Residence
Listing Status Sold
Purchase Type For Sale
Square Footage 4,600 sqft
Subdivision Ruby Ranch Ph 5
MLS Listing ID 4247014
Style 1st Floor Entry
Bedrooms 6
Full Baths 4
HOA Fees $71/ann
Year Built 2021
Annual Tax Amount $23,293
Tax Year 2025
Lot Size 3.627 Acres
Property Sub-Type Single Family Residence
Property Description
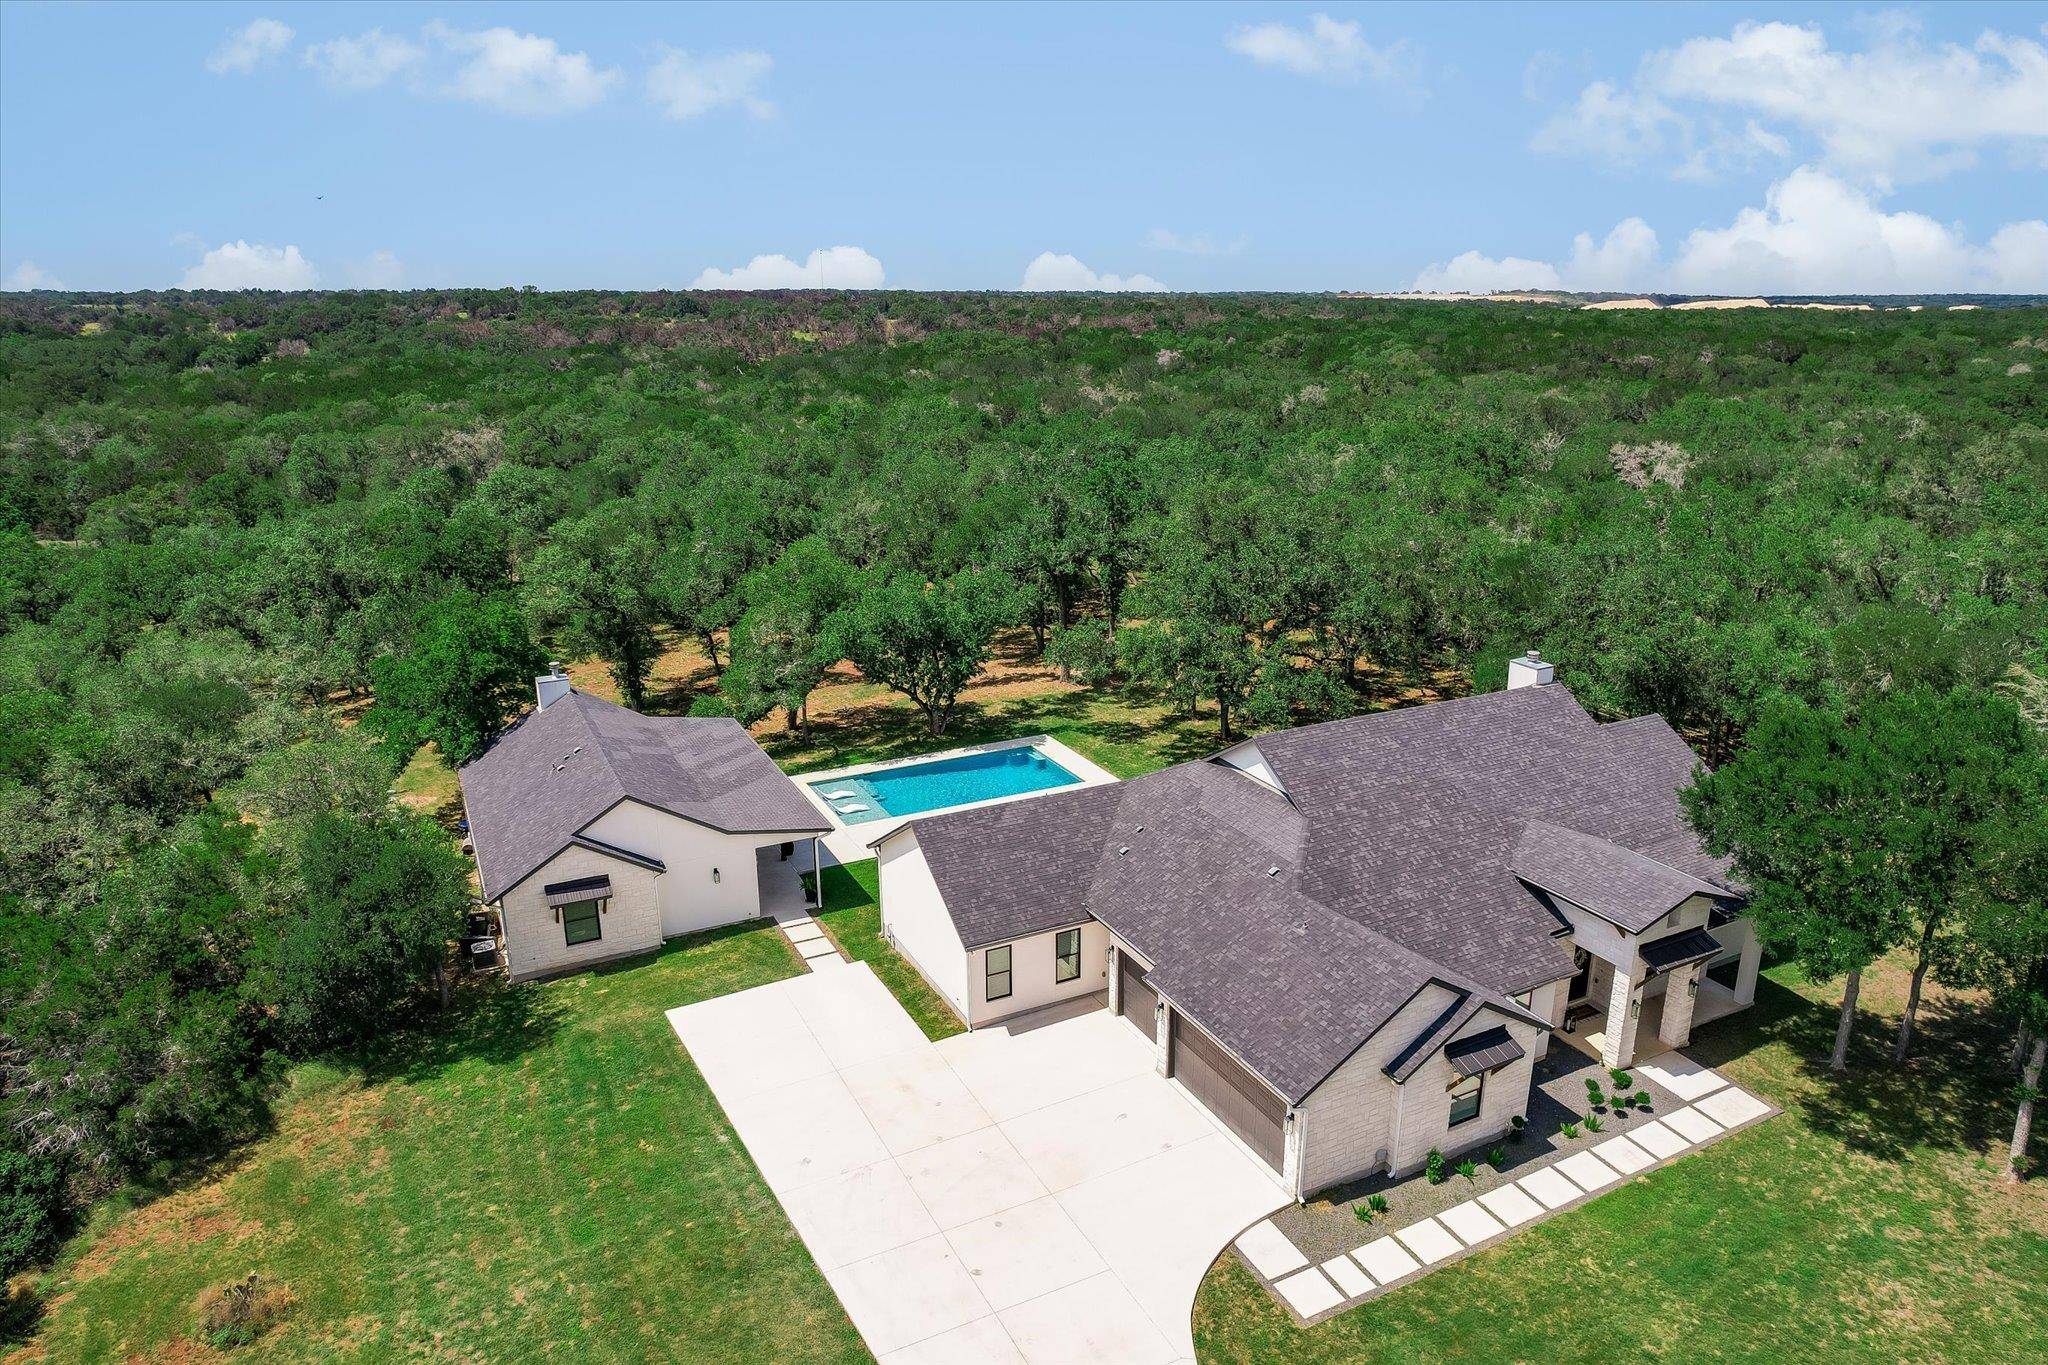
Welcome to your private Ruby Ranch estate! This stunning modern ranch-style home offers the perfect blend of privacy and Hill Country living.
Custom-built in 2021 and situated on nearly 4 fully fenced acres in the desirable gated Ruby Ranch community in Buda, the main residence boasts 3,250 square feet of thoughtfully designed living space, including 4 bedrooms, 3 bathrooms, two spacious living areas, and a dedicated study.
Perfect for entertaining or multi-generational living, the 1,350-square-foot guest house features a full kitchen, two additional bedrooms, a living area, and plenty of space for family and guests.
Surrounded by more than 100 majestic live oak trees, this exceptional property offers beautiful, usable land, breathtaking natural scenery, and unmatched privacy. Whether you're hosting gatherings by the pool, accommodating extended family, or simply enjoying the peaceful surroundings, this one-of-a-kind estate provides the best of Texas hill country living.
A rare opportunity to own one of Ruby Ranch's premier properties.
Location
State TX
County Hays
Area Hh
Interior
Heating Central, Natural Gas
Cooling Central Air
Flooring Tile, Wood
Fireplaces Number 2
Fireplaces Type Gas, Living Room, Masonry
Exterior
Exterior Feature Outdoor Grill, Private Yard
Garage Spaces 3.0
Fence Wood
Pool Gunite, In Ground
Community Features See Remarks
Utilities Available Electricity Connected, Natural Gas Connected, Sewer Connected, Water Connected
Waterfront Description None
View Trees/Woods
Roof Type Composition
Building
Lot Description Landscaped, Trees-Heavy
Foundation Slab
Sewer Aerobic Septic
Water Public
Structure Type Masonry – All Sides
New Construction No
Schools
Elementary Schools Carpenter Hill
Middle Schools Eric Dahlstrom
High Schools Johnson High School
School District Haysconsisd
Others
Acceptable Financing Cash, Conventional
Listing Terms Cash, Conventional
Special Listing Condition Standard
Read Less
Bought with Realty One Group Prosper
NEARBY SCHOOLS & BUSINESSES
GET MORE INFORMATION