
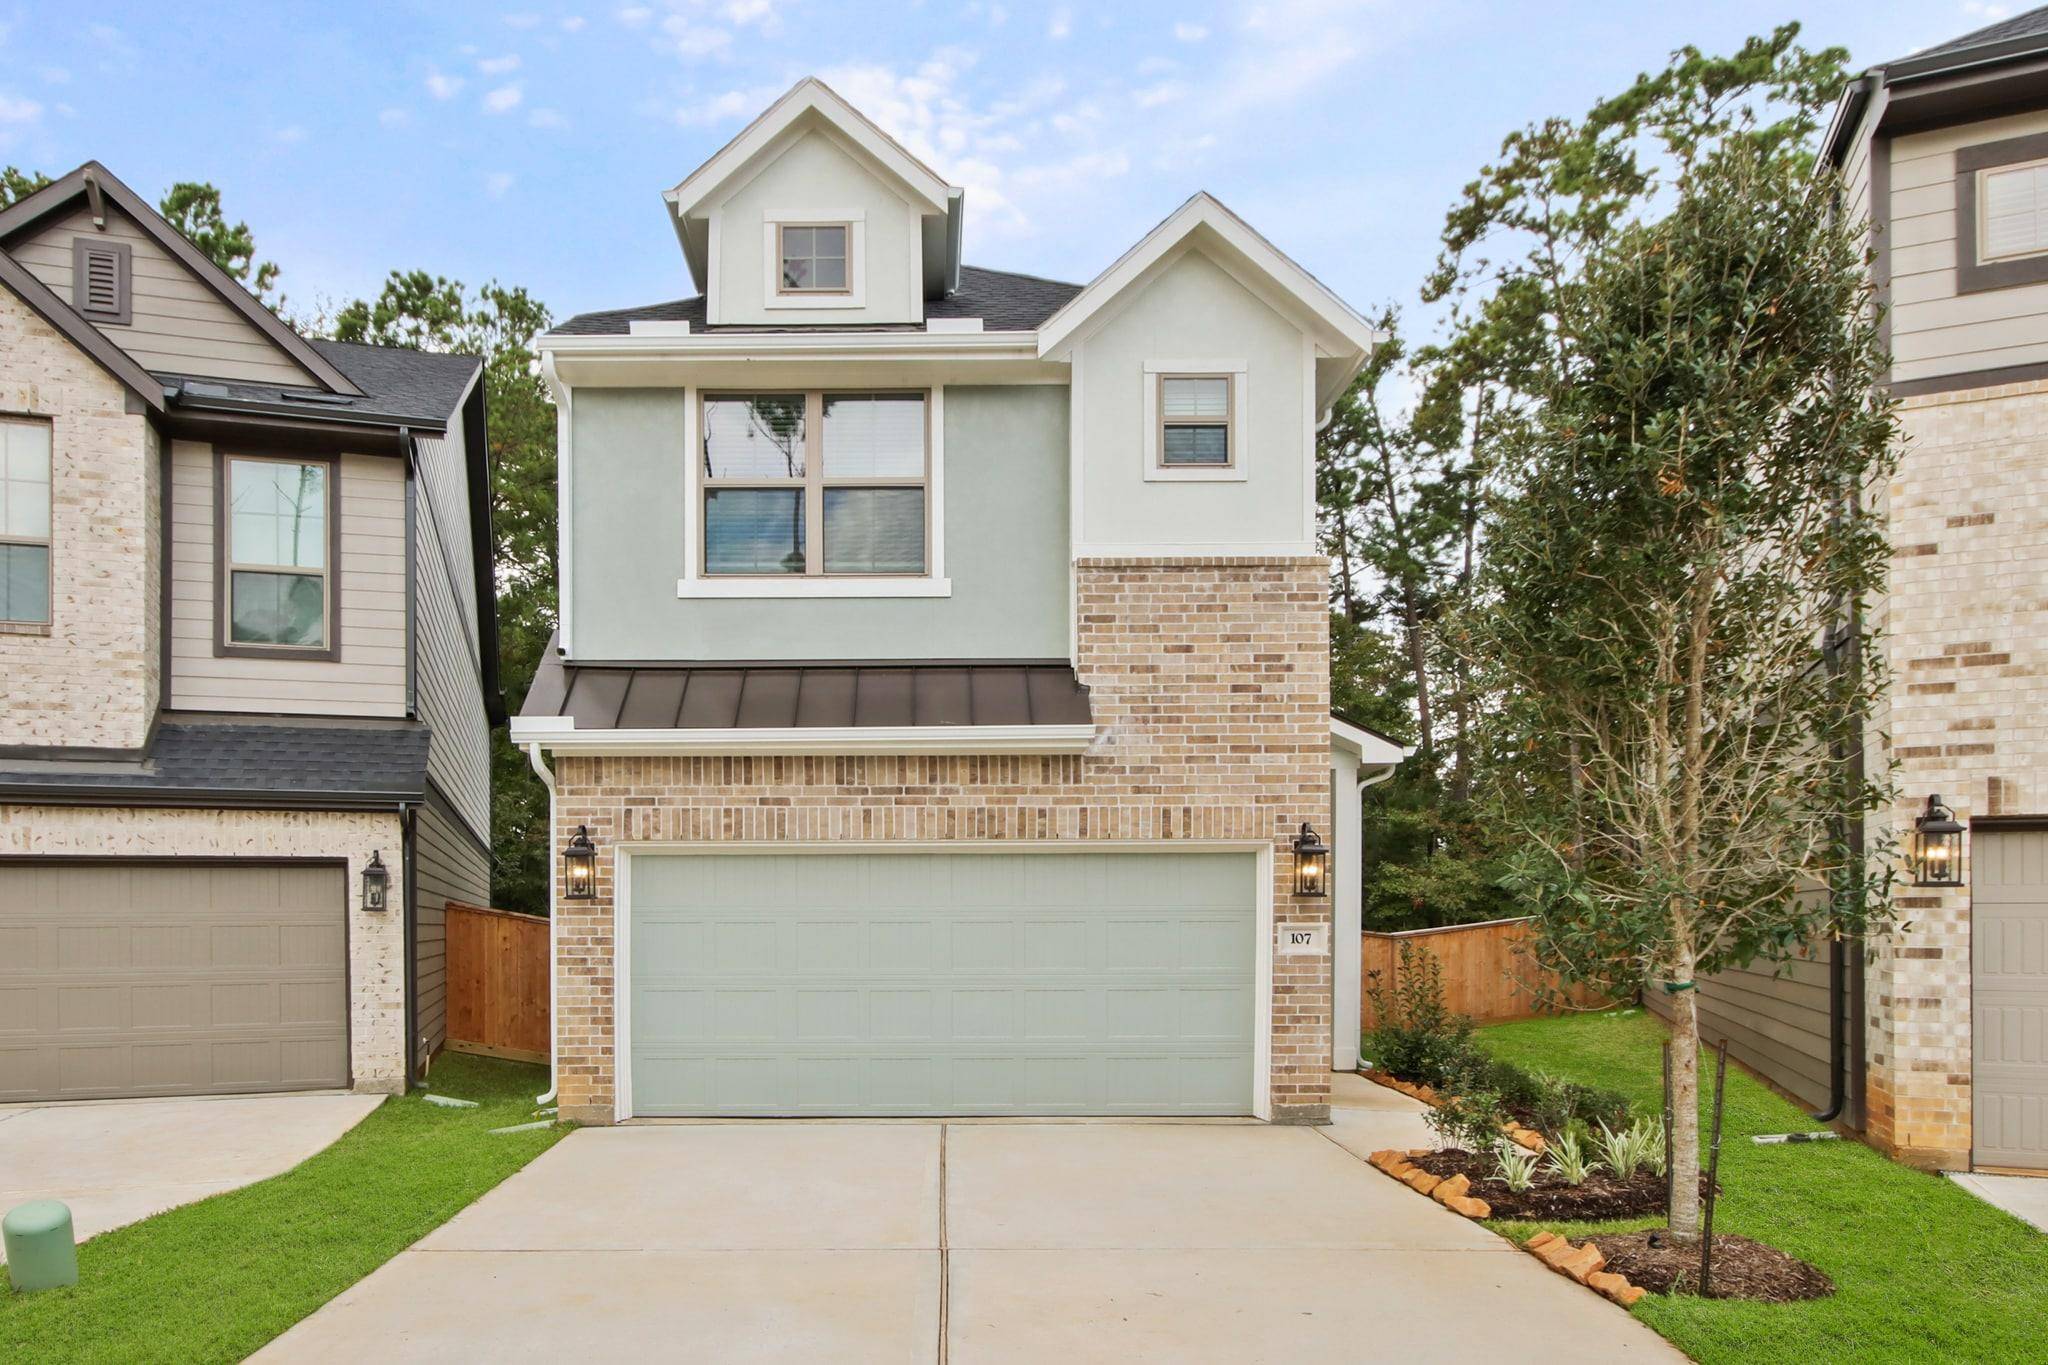
For more information regarding the value of a property, please contact us for a free consultation.
115 Flora Springs CV Liberty Hill, TX 78642
Want to know what your home might be worth? Contact us for a FREE valuation!

Our team is ready to help you sell your home for the highest possible price ASAP
Key Details
Property Type Single Family Home
Sub Type Single Family Residence
Listing Status Sold
Purchase Type For Sale
Square Footage 1,901 sqft
Subdivision Santa Rita Ranch
MLS Listing ID 3248012
Bedrooms 3
Full Baths 2
Half Baths 1
HOA Fees $317/mo
Year Built 2026
Tax Year 2026
Lot Size 4,791 Sqft
Property Sub-Type Single Family Residence
Property Description
New Construction | 2-Story | 1,901 Sq Ft | 3 Beds | 2.5 Baths | Game Room | Available Fall 2026 |
The Versailles offers a bright, inviting two-story layout designed for connection and everyday ease. The foyer opens into a light-filled family room with a fireplace, creating a warm and comfortable central gathering space. Nearby, the utility room, half bath, garage entry, and under-stair storage are thoughtfully placed to keep daily routines organized.
The L-shaped kitchen flows seamlessly into the family room and adjacent breakfast area, creating a natural space for meals and time together. A center island, walk-in pantry, and generous cabinet and counter space support both function and flexibility, while the kitchen provides direct access to the covered back patio for easy indoor-outdoor living.
The primary bedroom is located on the main floor and offers a private retreat with sloped ceilings and natural light. Double doors lead into the ensuite bath with dual vanities, a large walk-in shower, and a walk-in closet designed for convenient organization.
Upstairs, a spacious game room with a storage closet provides additional living space for relaxing, hobbies, or gathering. Two secondary bedrooms, each with walk-in closets, share a full bathroom with dual vanities, creating a comfortable and efficient layout.
With its open main level and flexible upper floor, the Versailles is designed to adapt to a variety of lifestyles with comfort and ease.
Visit our model and ask about current buyer incentives!
Location
State TX
County Williamson
Area Lh
Interior
Heating Central, Natural Gas
Cooling Ceiling Fan(s), Central Air, Electric
Flooring Carpet, Tile, Vinyl
Fireplaces Type None
Exterior
Exterior Feature Lighting, Private Yard
Garage Spaces 2.0
Fence Back Yard
Pool None
Community Features Clubhouse, Curbs, Dog Park, Fitness Center, High Speed Internet, Lake, Park, Planned Social Activities, Playground, Pool, Sidewalks, Street Lights, Trail(s)
Utilities Available Electricity Available, High Speed Internet, Natural Gas Available, Sewer Available, Water Available
Waterfront Description None
View Neighborhood
Roof Type Composition
Building
Lot Description Back Yard, Curbs, Few Trees, Front Yard, Interior Lot, Landscaped, Sprinkler - Automatic
Foundation Slab
Sewer MUD, Public Sewer
Water MUD, Public
Structure Type Concrete,Frame,Blown-In Insulation,Masonry – Partial,Radiant Barrier,Cement Siding,Stone,Stucco
New Construction Yes
Schools
Elementary Schools San Gabriel
Middle Schools Douglas Benold
High Schools East View
School District Georgetown Isd
Others
Acceptable Financing Cash, Conventional, FHA, Texas Vet, VA Loan
Listing Terms Cash, Conventional, FHA, Texas Vet, VA Loan
Special Listing Condition Standard
Read Less
Bought with Compass RE Texas, LLC
NEARBY SCHOOLS & BUSINESSES
GET MORE INFORMATION