
For more information regarding the value of a property, please contact us for a free consultation.
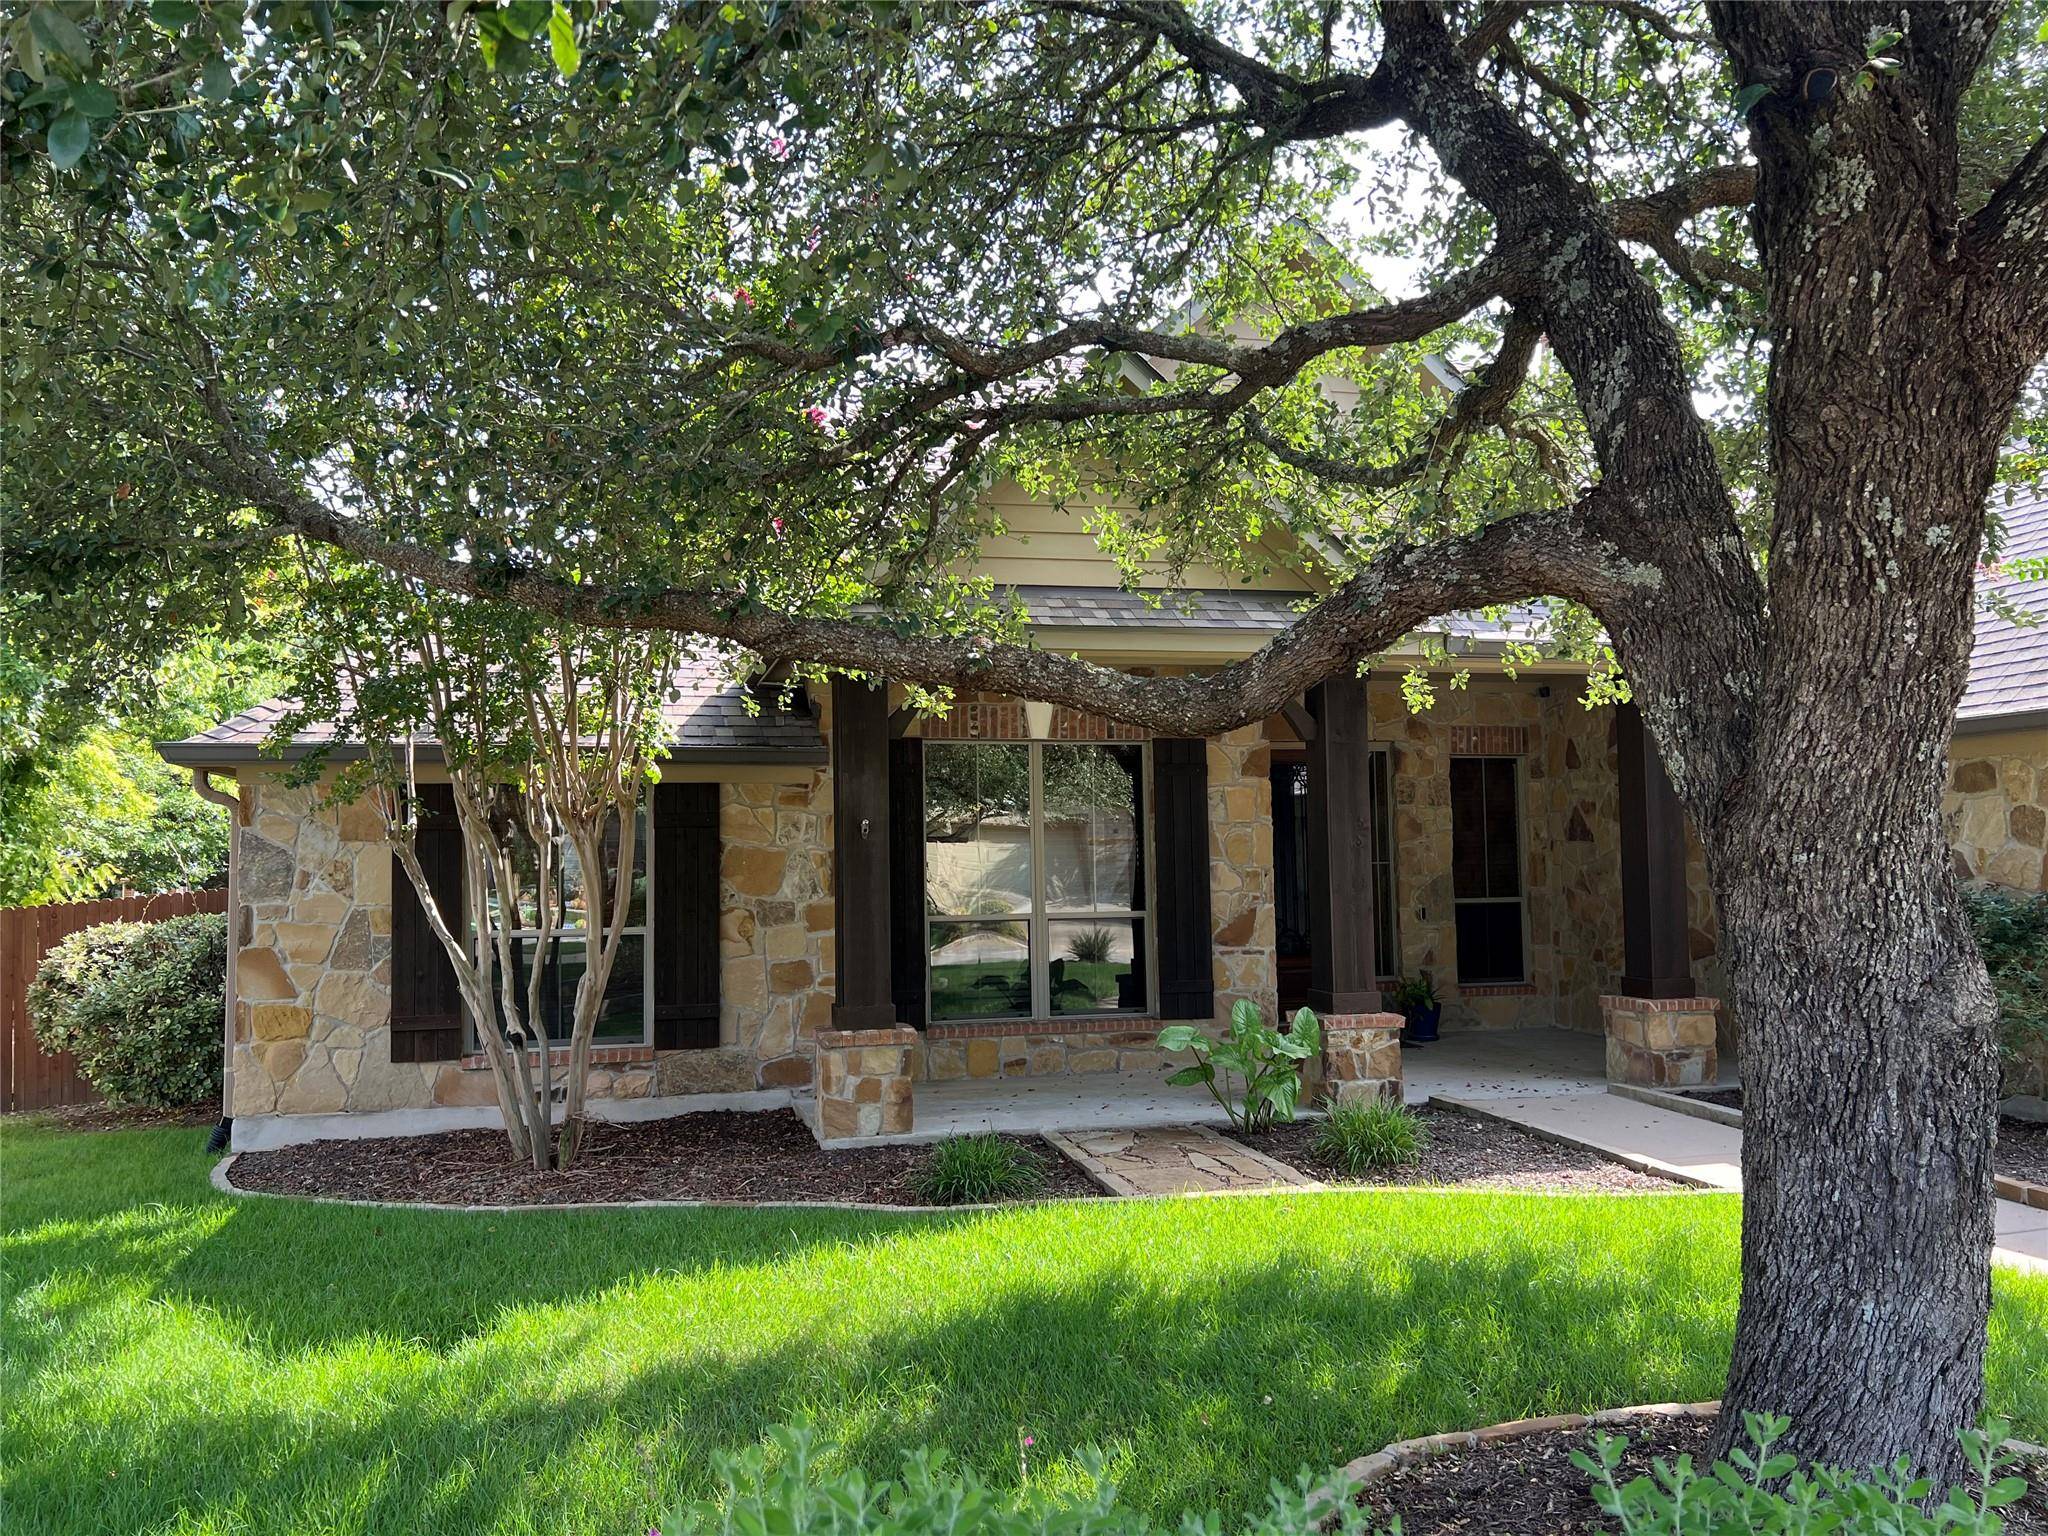
113 Courtland CIR Austin, TX 78737
Want to know what your home might be worth? Contact us for a FREE valuation!

Our team is ready to help you sell your home for the highest possible price ASAP
Key Details
Property Type Single Family Home
Sub Type Single Family Residence
Listing Status Sold
Purchase Type For Sale
Square Footage 3,161 sqft
Subdivision Highpointe Condo
MLS Listing ID 5876597
Bedrooms 4
Full Baths 3
Half Baths 1
HOA Fees $113/qua
Year Built 2008
Annual Tax Amount $11,319
Tax Year 2025
Lot Size 0.380 Acres
Property Sub-Type Single Family Residence
Property Description
Gorgeous hill country home with an open floor plan, 4 bedrooms, plus study, 3 full baths on main floor, a bonus room up with .5 bath and 3 car garage. This model Wilshire Homes offers many custom details and finish-out. Cul-de-sac & corner lot, backs to green space, very private backyard. Crown molding, butlers pantry, vaulted ceilings, recessed lighting, gorgeous fireplace with gas fire logs, and over sized utility room with deep sink & built-ins. Front and back patio are covered. Gourmet kitchen with Silestone counters , recent SS KitchenAid double convection ovens/microwave, natural gas cooktop & and a KitchenAid warming drawer. Rounded corners, arches, hard flooring with carpet in 1 bedroom and the stair case. Custom tile in bathrooms. Primary bedroom/bath offers double/separate vanities, jetted corner garden tub, separate shower, and a huge walk-in closet! Formal living/dining, too. Roof '23. Amenities abound: Sport courts, tennis court, pool, fishing ponds, hike and bike trails are just the beginning to enjoying the Hill Country/DSISD experience! Come and see this model home located in the heart of DSISD!
Location
State TX
County Hays
Area Hd
Interior
Heating Central, Natural Gas, Zoned
Cooling Central Air, Electric
Flooring Carpet, Tile, Vinyl
Fireplaces Number 1
Fireplaces Type Gas, Great Room
Exterior
Exterior Feature Exterior Steps, Private Yard
Garage Spaces 3.0
Fence Privacy
Pool None
Community Features BBQ Pit/Grill, Clubhouse, Cluster Mailbox, Common Grounds, Curbs, Fishing, Fitness Center, Game/Rec Rm, Gated, Kitchen Facilities, Picnic Area, Playground, Pool, Sport Court(s)/Facility, Street Lights, Tennis Court(s), Trail(s)
Utilities Available Electricity Connected, Natural Gas Connected
Waterfront Description None
View Park/Greenbelt
Roof Type Composition
Building
Lot Description Greenbelt, Corner Lot, Cul-De-Sac, Curbs, Landscaped, Level, Trees-Heavy
Foundation Slab
Sewer MUD
Water MUD
Structure Type Brick Veneer,Masonry – All Sides,Stone Veneer
New Construction No
Schools
Elementary Schools Sycamore Springs
Middle Schools Sycamore Springs
High Schools Dripping Springs
School District Dripping Springs Isd
Others
Acceptable Financing Cash, Committed Money, Conventional, FHA, FMHA, VA Loan
Listing Terms Cash, Committed Money, Conventional, FHA, FMHA, VA Loan
Special Listing Condition Standard
Read Less
Bought with NestHaven Properties
NEARBY SCHOOLS & BUSINESSES
GET MORE INFORMATION