
For more information regarding the value of a property, please contact us for a free consultation.
17004 Rush Pea CIR Austin, TX 78738
Want to know what your home might be worth? Contact us for a FREE valuation!

Our team is ready to help you sell your home for the highest possible price ASAP
Key Details
Property Type Single Family Home
Sub Type Single Family Residence
Listing Status Sold
Purchase Type For Sale
Square Footage 3,809 sqft
Subdivision Rocky Creek
MLS Listing ID 6120193
Sold Date -
Style 1st Floor Entry,Entry Steps
Bedrooms 4
Full Baths 3
Half Baths 1
HOA Fees $50/qua
HOA Y/N Yes
Year Built 2017
Annual Tax Amount $22,019
Tax Year 2025
Lot Size 0.257 Acres
Acres 0.257
Lot Dimensions 80x140
Property Sub-Type Single Family Residence
Source actris
Property Description
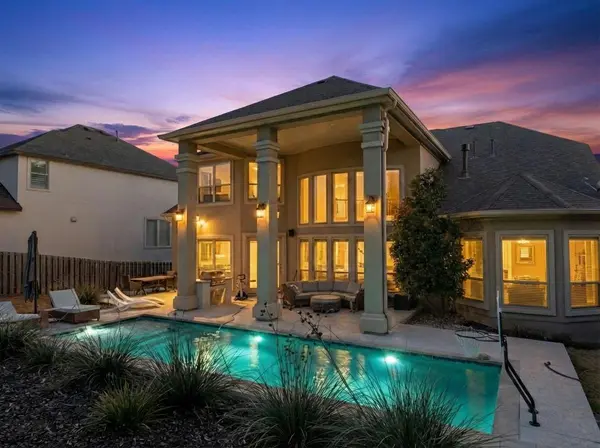
Welcome to this immaculate 3,809 sqft two-story home with a three-car garage in the highly sought-after Rocky Creek neighborhood of Bee Cave, zoned to acclaimed Lake Travis ISD. Designed with both elegance and functionality in mind, this home offers an exceptional open floorplan, a dedicated office at the entry, and thoughtfully curated details throughout. Step inside to soaring ceilings in the living room and expansive windows that fill the space with natural light. The large open kitchen seamlessly connects to the living and breakfast areas, creating the perfect setting for everyday living and entertaining. The kitchen features an extra-large eat-in granite island, white cabinetry, stainless steel appliances, a spacious pantry, and an oversized laundry room. The formal dining room is beautifully accented with wooden beams and features a butler's passage. The private primary suite is located downstairs and offers a generous layout with an extended sitting area. The spa-like ensuite bath includes double vanities, a water closet, a large walk-in shower with separate soaking tub, and an oversized walk-in closet. A stunning staircase leads to a versatile layout on the left featuring two bedrooms connected by a Jack-and-Jill bath, each with great closet space. On the right side, an additional bedroom, full bath, cozy sitting nook, and spacious game room/family room provide flexibility for family, guests, or multi-generational living. Step outside to your backyard retreat complete with a pool, covered patio, and beautiful landscaping perfect for relaxing or entertaining year-round. This exceptional home combines space, style, functionality, and a three-car garage in one of Bee Cave's premier communities.
Location
State TX
County Travis
Area Ls
Rooms
Main Level Bedrooms 1
Interior
Interior Features Breakfast Bar, Ceiling Fan(s), Beamed Ceilings, Ceiling-High, Granite Counters, Crown Molding, Entrance Foyer, Interior Steps, Kitchen Island, Multiple Dining Areas, Multiple Living Areas, Pantry, Primary Bedroom on Main, Recessed Lighting, Walk-In Closet(s)
Heating Central
Cooling Ceiling Fan(s), Central Air
Flooring Carpet, Tile, Wood
Fireplaces Number 1
Fireplaces Type Gas Log, Living Room
Fireplace Y
Appliance Built-In Oven(s), Convection Oven, Cooktop, Dishwasher, Disposal, ENERGY STAR Qualified Appliances, Exhaust Fan, Gas Cooktop, Microwave, Self Cleaning Oven, Electric Water Heater
Exterior
Exterior Feature Rain Gutters
Garage Spaces 3.0
Fence Fenced, Privacy, Wood
Pool Fenced, In Ground, Outdoor Pool, Waterfall
Community Features Clubhouse, Cluster Mailbox, Kitchen Facilities, Playground, Pool, Sidewalks, Trail(s)
Utilities Available Electricity Connected, Propane, Sewer Connected, Underground Utilities, Water Connected
Waterfront Description None
View Hill Country
Roof Type Composition
Accessibility None
Porch Covered, Patio, Porch
Total Parking Spaces 6
Private Pool Yes
Building
Lot Description Interior Lot, Sprinkler - Automatic, Sprinkler - Rain Sensor, Trees-Moderate, Trees-Small (Under 20 Ft)
Faces West
Foundation Slab
Sewer MUD
Water MUD
Level or Stories Two
Structure Type Masonry – All Sides,Stone,Stucco
New Construction No
Schools
Elementary Schools Bee Cave
Middle Schools Bee Cave Middle School
High Schools Lake Travis
School District Lake Travis Isd
Others
HOA Fee Include Common Area Maintenance
Restrictions City Restrictions,Deed Restrictions
Ownership Fee-Simple
Acceptable Financing Cash, Conventional, FHA, VA Loan
Tax Rate 2.314
Listing Terms Cash, Conventional, FHA, VA Loan
Special Listing Condition Standard
Read Less
Bought with eXp Realty, LLC
NEARBY SCHOOLS & BUSINESSES
GET MORE INFORMATION