
For more information regarding the value of a property, please contact us for a free consultation.
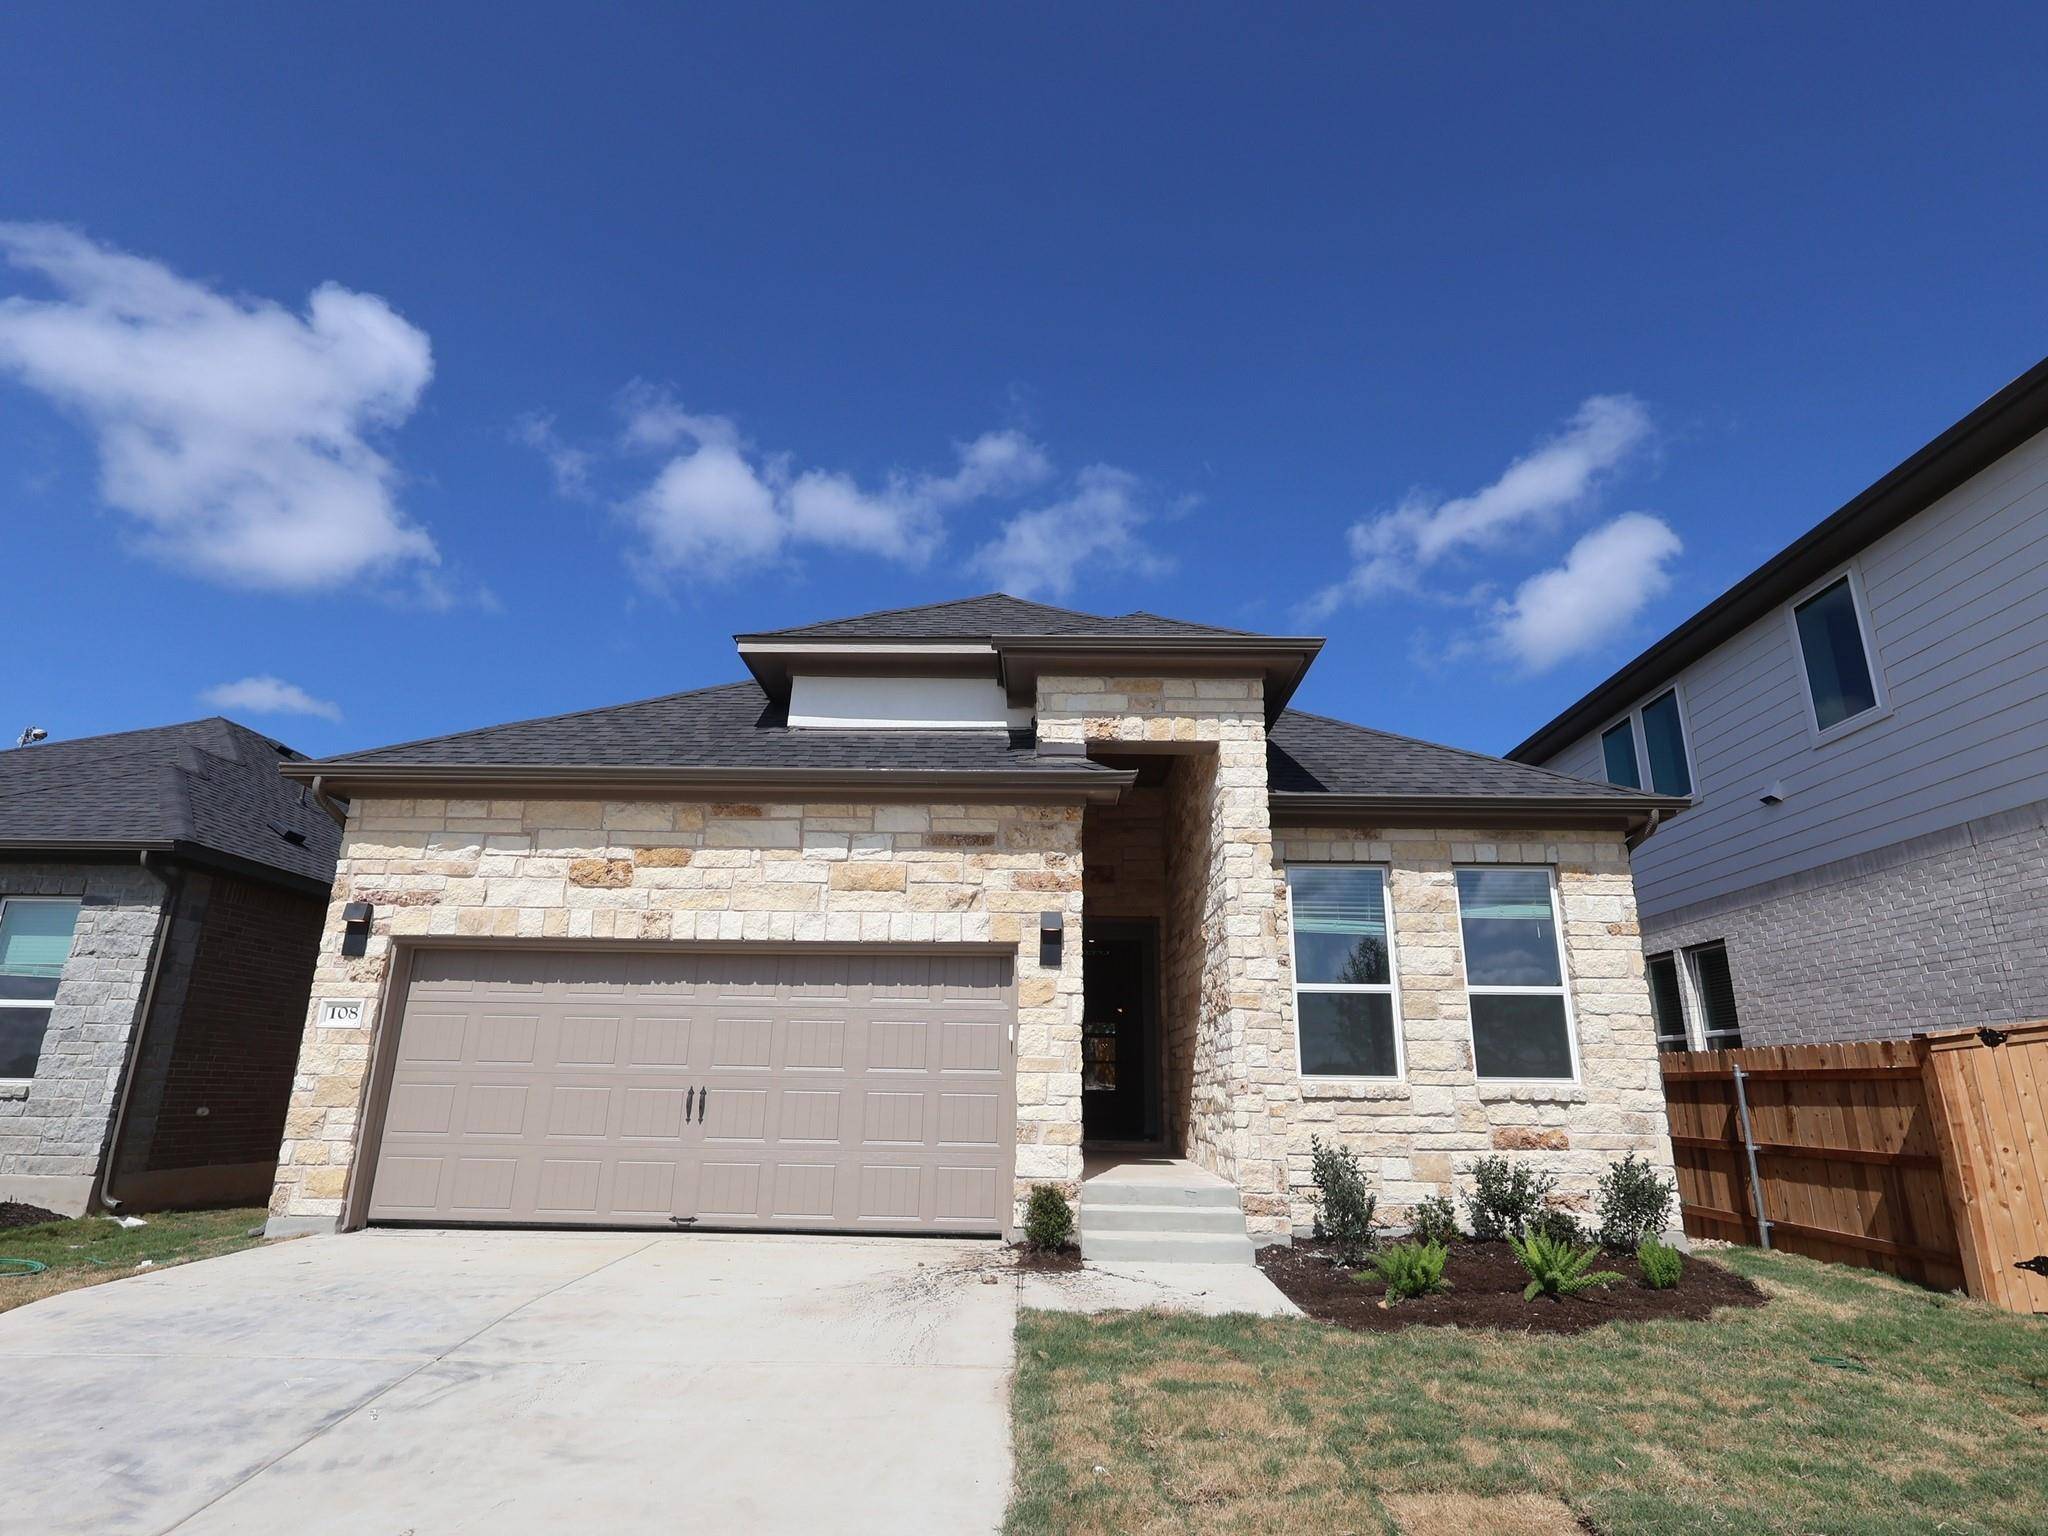
108 Norway Spruce ST Dripping Springs, TX 78620
Want to know what your home might be worth? Contact us for a FREE valuation!

Our team is ready to help you sell your home for the highest possible price ASAP
Key Details
Property Type Single Family Home
Sub Type Single Family Residence
Listing Status Sold
Purchase Type For Sale
Square Footage 1,903 sqft
Subdivision Heritage
MLS Listing ID 6194968
Style 1st Floor Entry,Single level Floor Plan
Bedrooms 4
Full Baths 2
HOA Fees $50/ann
Year Built 2026
Tax Year 2026
Lot Size 6,534 Sqft
Property Sub-Type Single Family Residence
Property Description
This best selling single-story home has it all! With 10ft ceiling and a beautiful stone facade, this home offers plenty of curb appeal as you walk into the cove front porch. As you enter this stunning home, you'll notice herringbone style luxury vinyl plank flooring and an open foyer. Three bright and airy secondary bedrooms and a full bath, perfect for guests or family members. Walk into the heart of the home where you will find the stunning kitchen, dining area, and family room. the kitchen is a chef's dream featuring large island, beautiful stone quartz countertops, 42" cabinets, custom backsplash, and GE stainless steel appliances. Enjoy relaxing evening gathered in the large family room or step outside to the extended, covered patio and create memories playing catch on the soft grass or sipping cold drinks in the shade. The owner's suite is thoughtfully located at the back of the home, offering a peaceful and private retreat. This spacious bedroom features large bay rear windows, allowing for plenty of natural light to fill the room. This owner's suite bathroom is accessed though elegant French doors and boasts an extended mudroom walk-in shower, separate vanity sinks, and a generous walk in closet.
Location
State TX
County Hays
Area Hd
Interior
Heating Central, ENERGY STAR Qualified Equipment, Natural Gas, Zoned
Cooling Ceiling Fan(s), Central Air, Electric, ENERGY STAR Qualified Equipment, Zoned
Flooring Carpet, Tile, Vinyl
Exterior
Exterior Feature Rain Gutters, Lighting, No Exterior Steps, Pest Tubes in Walls, Private Yard
Garage Spaces 2.0
Fence Back Yard, Fenced, Full, Gate, Privacy, Wood
Pool None
Community Features Cluster Mailbox, Common Grounds, Dog Park, High Speed Internet, Park, Picnic Area, Playground, Pool, Sidewalks, Street Lights, Suburban, Underground Utilities, Trail(s)
Utilities Available Cable Available, Electricity Available, High Speed Internet, Natural Gas Available, Sewer Available, Underground Utilities, Water Available
Waterfront Description None
View Neighborhood
Roof Type Composition,Shingle
Building
Lot Description Back Yard, Front Yard, Landscaped, Sprinkler - Automatic, Sprinklers In Rear, Sprinklers In Front, Sprinkler - Rain Sensor, Sprinklers On Side, Trees-Medium (20 Ft - 40 Ft), Trees-Small (Under 20 Ft), Views
Foundation Slab
Sewer Public Sewer
Water Public
Structure Type Brick,Blown-In Insulation,Cement Siding,Stone
New Construction Yes
Schools
Elementary Schools Dripping Springs
Middle Schools Dripping Springs Middle
High Schools Dripping Springs
School District Dripping Springs Isd
Others
Acceptable Financing Cash, Conventional, FHA, FMHA, Texas Vet, VA Loan
Listing Terms Cash, Conventional, FHA, FMHA, Texas Vet, VA Loan
Special Listing Condition Standard
Read Less
Bought with Team Price Real Estate
NEARBY SCHOOLS & BUSINESSES
GET MORE INFORMATION