
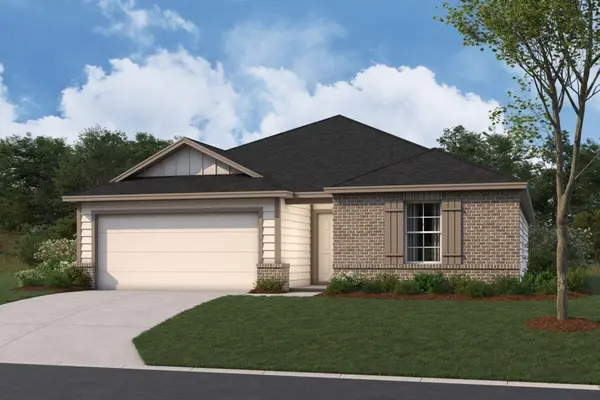
For more information regarding the value of a property, please contact us for a free consultation.
9320 Furman DR Austin, TX 78747
Want to know what your home might be worth? Contact us for a FREE valuation!

Our team is ready to help you sell your home for the highest possible price ASAP
Key Details
Property Type Single Family Home
Sub Type Single Family Residence
Listing Status Sold
Purchase Type For Sale
Square Footage 1,858 sqft
Subdivision Thaxton Sub
MLS Listing ID 7638064
Sold Date -
Bedrooms 4
Full Baths 2
HOA Fees $40/qua
HOA Y/N Yes
Year Built 2026
Annual Tax Amount $199
Tax Year 2026
Lot Size 5,998 Sqft
Acres 0.1377
Property Sub-Type Single Family Residence
Source actris
Property Description
Welcome to the Moscoso plan! Upon entering this home through the covered porch, you will find two private bedrooms and a full bathroom tucked immediately off the entry. Continuing through the entry you will find the laundry room nestled in a private hallway and an additional bedroom. Further down the foyer you'll be greeted by the open, seamless living areas. The kitchen boasts an oversized kitchen island that opens to a huge family room and dining room. You can also move the dining and entertaining outdoors on the covered patio .Your owner's suite is tucked away at the back of the house with access off the family room. The large bedroom features an optional extended bay window for extra space and plenty of natural light. Double doors for a grand entry into the owner's bath retreat that features a soaking tub and seperate walk-in shower. This home also backs to a greenspace! No neighbors behind you!
Location
State TX
County Travis
Area Sc
Rooms
Main Level Bedrooms 4
Interior
Interior Features Ceiling-High, Ceiling-Vaulted, Double Vanity, Kitchen Island, Open Floorplan, Pantry, Primary Bedroom on Main, Recessed Lighting, Smart Thermostat, Walk-In Closet(s)
Heating Central, ENERGY STAR Qualified Equipment, Natural Gas, Zoned
Cooling Central Air, Electric, ENERGY STAR Qualified Equipment, Zoned
Flooring Carpet, Tile, Vinyl
Fireplace Y
Appliance Dishwasher, Disposal, ENERGY STAR Qualified Water Heater, Exhaust Fan, Gas Range, Microwave, Gas Oven, Self Cleaning Oven, Stainless Steel Appliance(s), Water Heater, Tankless Water Heater
Exterior
Exterior Feature Rain Gutters, Lighting, Pest Tubes in Walls, Private Yard
Garage Spaces 2.0
Fence Back Yard, Full, Gate, Perimeter, Privacy, Wood
Pool None
Community Features Cluster Mailbox, Common Grounds, High Speed Internet, Park, Sidewalks, Street Lights
Utilities Available Cable Available, Electricity Connected, High Speed Internet, Natural Gas Connected, Phone Available, Sewer Connected, Underground Utilities, Water Connected
Waterfront Description None
View Creek/Stream, Neighborhood, Park/Greenbelt
Roof Type Composition,Shingle
Accessibility None
Porch Covered, Rear Porch
Total Parking Spaces 4
Private Pool No
Building
Lot Description Greenbelt, Back Yard, Front Yard, Landscaped, Sprinkler - Automatic, Sprinklers In Rear, Sprinklers In Front, Trees-Small (Under 20 Ft)
Faces East
Foundation Slab
Sewer Public Sewer
Water Public
Level or Stories One
Structure Type Brick,Brick Veneer,HardiPlank Type,Blown-In Insulation
New Construction Yes
Schools
Elementary Schools Creedmor
Middle Schools Ojeda
High Schools Del Valle
School District Del Valle Isd
Others
HOA Fee Include Common Area Maintenance
Restrictions City Restrictions,Deed Restrictions
Ownership Fee-Simple
Acceptable Financing Cash, Conventional, FHA, Texas Vet, VA Loan
Tax Rate 2.07
Listing Terms Cash, Conventional, FHA, Texas Vet, VA Loan
Special Listing Condition Standard
Read Less
Bought with Berkshire Hathaway TX Realty
NEARBY SCHOOLS & BUSINESSES
GET MORE INFORMATION