
For more information regarding the value of a property, please contact us for a free consultation.
15321 Interlachen DR Austin, TX 78717
Want to know what your home might be worth? Contact us for a FREE valuation!

Our team is ready to help you sell your home for the highest possible price ASAP
Key Details
Property Type Single Family Home
Sub Type Single Family Residence
Listing Status Sold
Purchase Type For Sale
Square Footage 2,689 sqft
Subdivision Avery Ranch Garden Homes Pud
MLS Listing ID 2811949
Sold Date -
Style 1st Floor Entry
Bedrooms 3
Full Baths 2
Half Baths 1
HOA Fees $118/qua
HOA Y/N Yes
Year Built 2004
Annual Tax Amount $17,328
Tax Year 2025
Lot Size 5,052 Sqft
Acres 0.116
Lot Dimensions 50 x 115
Property Sub-Type Single Family Residence
Source actris
Property Description
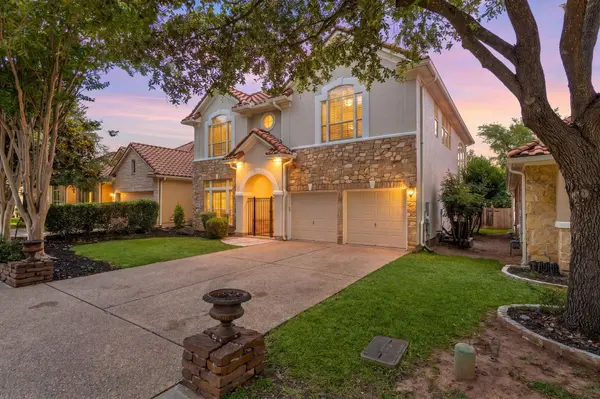
HOA Maitain the Front Yard! Newly staged and refreshed with replaced fogged window panes, brand-new carpet, fresh interior and exterior paint, this beautiful Avery Ranch Garden Home offers timeless elegance and easy, lock-and-leave living. The flexible floor plan includes a separate front casita, ideal for guests, a home office, or a fourth bedroom, and a private interior courtyard with a charming Mediterranean feel.
With approximately 2,689 sq. ft., the home features open living and dining areas and a bright kitchen with breakfast area opening to the main living space. The spacious primary suite includes a spa-inspired bath, along with generous secondary bedrooms.
Enjoy a covered patio and private courtyard, plus HOA-maintained front lawn care. Avery Ranch residents enjoy pools, parks, playgrounds, hike-and-bike trails, and Avery Ranch Golf Club nearby. Conveniently located near Parmer Lane and Hwy 183, with shopping, dining, major employers, and highly rated Leander ISD schools close by.
Location
State TX
County Williamson
Area Rrw
Rooms
Main Level Bedrooms 1
Interior
Interior Features Ceiling-High, Multiple Living Areas, Primary Bedroom on Main, Walk-In Closet(s), Wired for Sound
Heating Central, Natural Gas
Cooling Central Air
Flooring Carpet, Tile, Wood
Fireplaces Number 2
Fireplaces Type Gas Log, Living Room, Outside
Fireplace Y
Appliance Built-In Oven(s), Dishwasher, Disposal, Microwave, Refrigerator
Exterior
Exterior Feature No Exterior Steps
Garage Spaces 2.0
Fence Wood
Pool None
Community Features Clubhouse, Golf, Playground, Pool, Sport Court(s)/Facility, Tennis Court(s)
Utilities Available Electricity Available, Natural Gas Available
Waterfront Description None
View None
Roof Type Tile
Accessibility None
Porch Patio
Total Parking Spaces 2
Private Pool No
Building
Lot Description Curbs, Level, Sprinkler - Automatic, Trees-Medium (20 Ft - 40 Ft)
Faces South
Foundation Slab
Sewer Public Sewer
Water Public
Level or Stories Two
Structure Type Stone Veneer,Stucco
New Construction No
Schools
Elementary Schools Rutledge
Middle Schools Artie L Henry
High Schools Vista Ridge
School District Leander Isd
Others
HOA Fee Include Common Area Maintenance,Landscaping
Restrictions None
Ownership Fee-Simple
Acceptable Financing Cash, Conventional, FHA, VA Loan
Tax Rate 2.195093
Listing Terms Cash, Conventional, FHA, VA Loan
Special Listing Condition Standard
Read Less
Bought with Non Member
NEARBY SCHOOLS & BUSINESSES
GET MORE INFORMATION