
For more information regarding the value of a property, please contact us for a free consultation.
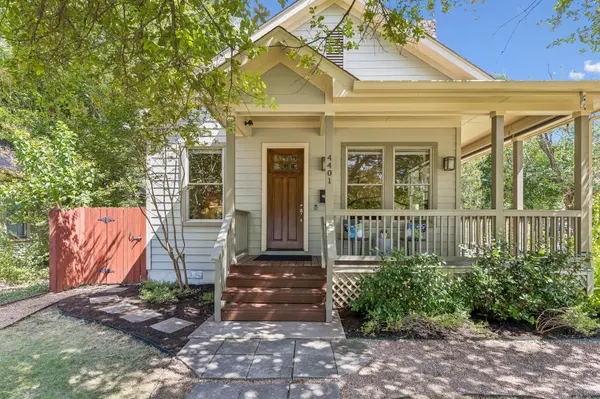
4401 Avenue C Austin, TX 78751
Want to know what your home might be worth? Contact us for a FREE valuation!

Our team is ready to help you sell your home for the highest possible price ASAP
Key Details
Property Type Single Family Home
Sub Type Single Family Residence
Listing Status Sold
Purchase Type For Sale
Square Footage 2,581 sqft
Subdivision Hyde Park Add 01
MLS Listing ID 4268019
Sold Date -
Bedrooms 4
Full Baths 2
Half Baths 1
HOA Y/N No
Year Built 2006
Annual Tax Amount $10,809
Tax Year 2026
Lot Size 6,072 Sqft
Acres 0.1394
Lot Dimensions 51 x 120
Property Sub-Type Single Family Residence
Source actris
Property Description
This elegant and practical home lives in the heart of Austin's Hyde Park neighborhood. It is just a short walk to Shipe Park & Pool, Quack's Bakery, Hyde Park Bar & Grill, Asti, Curra's, All Day Pizza, and more! It's very nicely situated on a large corner lot which allows for lots of light and leafy views though the overly large windows. The porch includes remote-controlled shades that lower to diffuse the late-day direct sun, granting unlimited time to sit on the porch. Inside, a mix of sustainable hard bamboo flooring, tile, and carpet keep the house warm and inviting. The open-plan kitchen with upgraded cabinetry has seating at the kitchen island and the breakfast bar, a nice place to gather. The gas-log fireplace is operated via remote control, or can be turned off completely for an entire season. A very large primary bedroom suite on the main floor with a wall of windows still manages to feel cozy and private. The house has a surprising amount of storage with an attic that can be accessed in 4 separate places. A 2-car garage in Hyde Park is a surprising plus, with room to spare. The exterior of this well-maintained home was fully painted in June 2026.
Location
State TX
County Travis
Area 4
Rooms
Main Level Bedrooms 1
Interior
Interior Features Breakfast Bar, Ceiling Fan(s), Ceiling-High, Double Vanity, Eat-in Kitchen, Kitchen Island, Open Floorplan, Pantry, Primary Bedroom on Main, Recessed Lighting, Soaking Tub, Study/Home Office, Walk-In Closet(s)
Heating Central
Cooling Ceiling Fan(s), Central Air, Dual
Flooring Bamboo, Carpet, Tile
Fireplaces Number 1
Fireplaces Type See Remarks, Gas Log
Fireplace Y
Appliance Dishwasher, Disposal, Gas Range, Microwave, Double Oven, Refrigerator, Stainless Steel Appliance(s), Washer/Dryer, Water Heater
Exterior
Exterior Feature Exterior Steps, Rain Gutters
Garage Spaces 2.0
Fence Wood
Pool None
Community Features See Remarks, Google Fiber, Picnic Area, Playground, Pool, Sport Court(s)/Facility, Tennis Court(s)
Utilities Available Cable Available, Electricity Connected, High Speed Internet, Natural Gas Connected, Water Connected
Waterfront Description None
View Neighborhood
Roof Type Composition,Shingle
Accessibility None
Porch See Remarks, Covered, Porch, Wrap Around
Total Parking Spaces 4
Private Pool No
Building
Lot Description Corner Lot, Curbs, Front Yard, Sprinkler - Automatic
Faces West
Foundation Pillar/Post/Pier
Sewer Public Sewer
Water Public
Level or Stories Two
Structure Type Frame,HardiPlank Type,Stone
New Construction No
Schools
Elementary Schools Lee
Middle Schools Kealing
High Schools Mccallum
School District Austin Isd
Others
Restrictions None
Ownership Fee-Simple
Acceptable Financing Cash, Conventional
Tax Rate 2.0465
Listing Terms Cash, Conventional
Special Listing Condition Standard
Read Less
Bought with eXp Realty, LLC
NEARBY SCHOOLS & BUSINESSES
GET MORE INFORMATION