
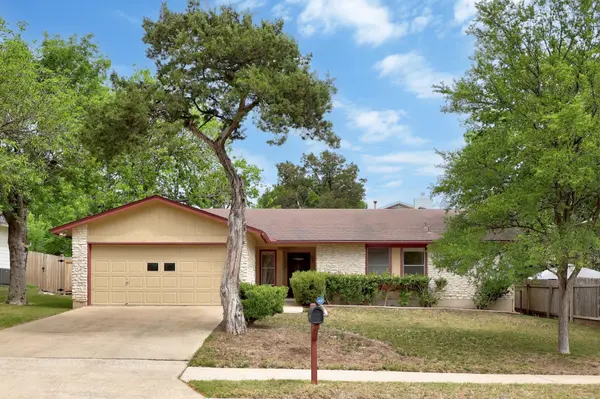
For more information regarding the value of a property, please contact us for a free consultation.
2110 Trede DR Austin, TX 78745
Want to know what your home might be worth? Contact us for a FREE valuation!

Our team is ready to help you sell your home for the highest possible price ASAP
Key Details
Property Type Single Family Home
Sub Type Single Family Residence
Listing Status Sold
Purchase Type For Sale
Square Footage 1,892 sqft
Subdivision Southwest Oaks Ph 02
MLS Listing ID 5204727
Sold Date -
Bedrooms 4
Full Baths 2
HOA Y/N No
Year Built 1981
Annual Tax Amount $2,330
Tax Year 2026
Lot Size 9,256 Sqft
Acres 0.2125
Lot Dimensions 70x126
Property Sub-Type Single Family Residence
Source actris
Property Description
Highly sought-after 78745 location, 8 miles (15 minutes) from Downtown with an oversized 0.2125-acre lot. Large fenced backyard with deck. Rare, 1-story 4-bedroom floor plan in this neighborhood. Natural Gas. 1,892 square feet. 2 full baths, formal dining (or study), breakfast area, and a 2-car garage. Functional, no-steps floor plan. Large 15' x 18' Primary Bedroom with dual vanities and two walk-in closets. Large family room with vaulted ceiling and fireplace. Oversized utility room. Walk or bike to Longview Neighborhood Park and Garrison Pool and Park at 6001 Menchaca (1 mile away). Quiet street. HVAC is 2018; roof is approximately 10 years old; water heater is 1991. Near shopping, eateries, schools, Maudie's, Cafe Malta, HEB (5 minutes away), and Costco (6 minutes away). Google Fiber, Spectrum, or ATT Internet. City of Austin utilities. Texas Gas. Commuters Dream: only 8 miles (15 minutes) from Downtown, 14 minutes from the airport, 20 minutes to Tesla, 20 minutes to The Domain, 25 minutes to Samsung. https://2110trededrive.mls.tours/u/
Location
State TX
County Travis
Area 10S
Rooms
Main Level Bedrooms 4
Interior
Interior Features Ceiling Fan(s), Ceiling-Vaulted, Laminate Counters, Double Vanity, High Speed Internet, Multiple Dining Areas, No Interior Steps, Primary Bedroom on Main, Walk-In Closet(s)
Heating Central, Natural Gas
Cooling Central Air, Electric
Flooring Carpet, Parquet, Tile
Fireplaces Number 1
Fireplaces Type Family Room
Fireplace Y
Appliance Dishwasher, Free-Standing Gas Range, Water Heater
Exterior
Exterior Feature No Exterior Steps, Private Yard
Garage Spaces 2.0
Fence Chain Link, Privacy, Wood
Pool None
Community Features Dog Park, Google Fiber, High Speed Internet, Park, Picnic Area, Playground, Pool, Sport Court(s)/Facility, Tennis Court(s), Trail(s)
Utilities Available Electricity Connected, Natural Gas Connected, Sewer Connected, Water Connected
Waterfront Description None
View None
Roof Type Composition
Accessibility None
Porch Deck
Total Parking Spaces 4
Private Pool No
Building
Lot Description Interior Lot, Level
Faces Southeast
Foundation Slab
Sewer Public Sewer
Water Public
Level or Stories One
Structure Type Masonite,Stone Veneer
New Construction No
Schools
Elementary Schools Cunningham
Middle Schools Covington
High Schools Crockett
School District Austin Isd
Others
Restrictions City Restrictions,Deed Restrictions
Ownership Fee-Simple
Acceptable Financing Cash, Conventional, FHA, FMHA, Texas Vet, VA Loan
Tax Rate 2.0465
Listing Terms Cash, Conventional, FHA, FMHA, Texas Vet, VA Loan
Special Listing Condition Standard
Read Less
Bought with Central Metro Realty
NEARBY SCHOOLS & BUSINESSES
GET MORE INFORMATION