
For more information regarding the value of a property, please contact us for a free consultation.
11404 Flushwing DR Austin, TX 78754
Want to know what your home might be worth? Contact us for a FREE valuation!

Our team is ready to help you sell your home for the highest possible price ASAP
Key Details
Property Type Single Family Home
Sub Type Single Family Residence
Listing Status Sold
Purchase Type For Sale
Square Footage 2,432 sqft
Subdivision Pioneer Crossing West Sec 07
MLS Listing ID 9458417
Sold Date -
Bedrooms 3
Full Baths 2
Half Baths 1
HOA Fees $36/mo
HOA Y/N Yes
Year Built 2007
Annual Tax Amount $5,937
Tax Year 2026
Lot Size 5,793 Sqft
Acres 0.133
Property Sub-Type Single Family Residence
Source actris
Property Description
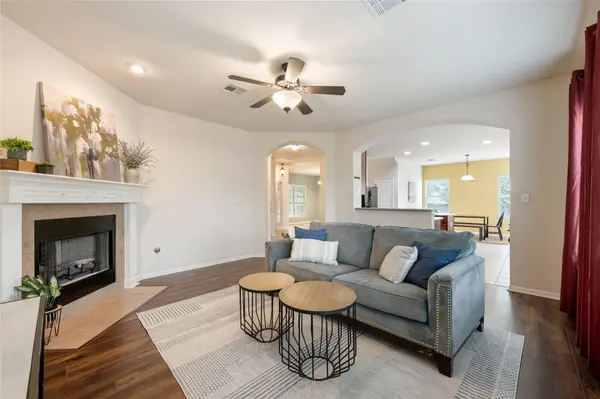
Exceptional value with impressive upgrades throughout! This move-in-ready home features a NEW ROOF (November 2025) and NO CARPET, OVERSIZE CORNER LOT, with beautiful wood laminate flooring throughout the living areas and bedrooms, complemented by tile in the kitchen and bathrooms. Designed for today's lifestyle, the home includes hardwired internet connections in every bedroom, the living room, and loft, along with smart Kasa switches for added convenience. Step outside to an oversized backyard and enjoy the 600-square-foot custom flagstone patio—an ideal space for entertaining, dining, or relaxing. The finished garage offers outstanding functionality with a full slatwall organization system and Fleximount overhead storage, maximizing both storage and workspace. This thoughtfully upgraded home is truly move-in ready and offers the perfect blend of comfort, style, and practicality.
Location
State TX
County Travis
Area Ne
Interior
Interior Features See Remarks, Ceiling Fan(s), Interior Steps, Kitchen Island, Multiple Dining Areas, Multiple Living Areas, Pantry, Recessed Lighting, Smart Thermostat, Soaking Tub, Walk-In Closet(s)
Heating Central, Natural Gas
Cooling Central Air
Flooring No Carpet, Tile, Wood
Fireplaces Number 1
Fireplaces Type Family Room
Fireplace Y
Appliance Cooktop, Dishwasher, Disposal, Microwave, Free-Standing Range, Refrigerator, Washer/Dryer
Exterior
Exterior Feature Exterior Steps
Garage Spaces 2.0
Fence Fenced, Wood
Pool None
Community Features None
Utilities Available Electricity Available, Natural Gas Available
Waterfront Description None
View None
Roof Type Shingle
Accessibility None
Porch Covered, Patio
Total Parking Spaces 2
Private Pool No
Building
Lot Description Corner Lot, Sprinkler - Automatic, Trees-Medium (20 Ft - 40 Ft)
Faces East
Foundation Slab
Sewer Public Sewer
Water Public
Level or Stories Two
Structure Type Masonry – All Sides,HardiPlank Type,Stone Veneer
New Construction No
Schools
Elementary Schools Pioneer Crossing
Middle Schools Decker
High Schools Manor
School District Manor Isd
Others
HOA Fee Include See Remarks
Restrictions City Restrictions
Ownership Fee-Simple
Acceptable Financing Cash, Conventional, FHA, VA Loan
Tax Rate 2.53699
Listing Terms Cash, Conventional, FHA, VA Loan
Special Listing Condition Standard
Read Less
Bought with Sky Realty
NEARBY SCHOOLS & BUSINESSES
GET MORE INFORMATION