
For more information regarding the value of a property, please contact us for a free consultation.
10020 Majorca DR Austin, TX 78717
Want to know what your home might be worth? Contact us for a FREE valuation!

Our team is ready to help you sell your home for the highest possible price ASAP
Key Details
Property Type Single Family Home
Sub Type Single Family Residence
Listing Status Sold
Purchase Type For Sale
Square Footage 2,286 sqft
Subdivision Davis Spring Sec 03-A
MLS Listing ID 2301963
Sold Date -
Bedrooms 3
Full Baths 2
HOA Fees $50/mo
HOA Y/N Yes
Year Built 1995
Annual Tax Amount $10,750
Tax Year 2026
Lot Size 9,199 Sqft
Acres 0.2112
Property Sub-Type Single Family Residence
Source actris
Property Description
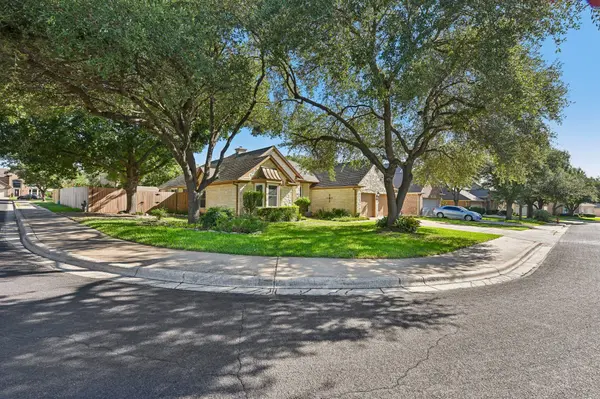
Beautifully maintained 3-bedroom, 2-bath home with a dedicated study/bonus room, situated on a desirable corner lot. Lightly lived in and thoughtfully cared for by its longtime owner, this spacious 2,286-square-foot home reflects true pride of ownership throughout. Numerous major improvements provide added comfort and peace of mind, including new windows in 2021, a composite deck with matching rails in 2021, gutters in 2022, beautiful hardwood flooring in 2022, and fresh exterior paint in 2025. The HVAC system was replaced in 2018. The inviting outdoor space and low-maintenance composite deck offer a wonderful setting for relaxing or entertaining. Davis Spring amenities include a playground, pool, tennis and basketball courts. With its generous size, dedicated home office, excellent condition, corner-lot setting, and extensive updates, this home is ready for its next owner to move in and make it their own.
Location
State TX
County Williamson
Area Rrw
Rooms
Main Level Bedrooms 3
Interior
Interior Features Tile Counters, Double Vanity, Entrance Foyer, Kitchen Island, Pantry, Primary Bedroom on Main, Study/Home Office, Walk-In Closet(s)
Heating Central
Cooling Central Air
Flooring Tile, Wood
Fireplaces Number 1
Fireplaces Type Gas Log, Living Room
Fireplace Y
Appliance Built-In Electric Oven, Dishwasher, Disposal, Electric Cooktop, Microwave, Double Oven
Exterior
Exterior Feature See Remarks
Garage Spaces 2.0
Fence Fenced, Privacy
Pool None
Community Features Park, Playground, Pool, Tennis Court(s)
Utilities Available Electricity Connected, Natural Gas Available, Sewer Connected, Water Connected
Waterfront Description None
View None
Roof Type Composition
Accessibility None
Porch Deck, Front Porch, Patio
Total Parking Spaces 4
Private Pool No
Building
Lot Description Corner Lot
Faces South
Foundation Slab
Sewer Public Sewer
Water Public
Level or Stories One
Structure Type Masonry – All Sides
New Construction No
Schools
Elementary Schools Elsa England
Middle Schools Pearson Ranch
High Schools Mcneil
School District Round Rock Isd
Others
HOA Fee Include See Remarks
Restrictions Deed Restrictions
Ownership Fee-Simple
Acceptable Financing Cash, Conventional, FHA, VA Loan
Tax Rate 1.8578
Listing Terms Cash, Conventional, FHA, VA Loan
Special Listing Condition Standard
Read Less
Bought with Keller Williams Realty
NEARBY SCHOOLS & BUSINESSES
GET MORE INFORMATION