
For more information regarding the value of a property, please contact us for a free consultation.
17809 Birch Chase LN Manor, TX 78653
Want to know what your home might be worth? Contact us for a FREE valuation!

Our team is ready to help you sell your home for the highest possible price ASAP
Key Details
Property Type Single Family Home
Sub Type Single Family Residence
Listing Status Sold
Purchase Type For Sale
Square Footage 2,170 sqft
Subdivision Newhaven
MLS Listing ID 3313541
Sold Date -
Bedrooms 4
Full Baths 3
HOA Fees $51/ann
HOA Y/N Yes
Year Built 2026
Tax Year 2026
Lot Size 5,967 Sqft
Acres 0.137
Lot Dimensions 50x120
Property Sub-Type Single Family Residence
Source actris
Property Description
THE CLOSEST PREMIER BUILDER TO MANOR CROSSING SHOPPING CENTER FROM THE $300S
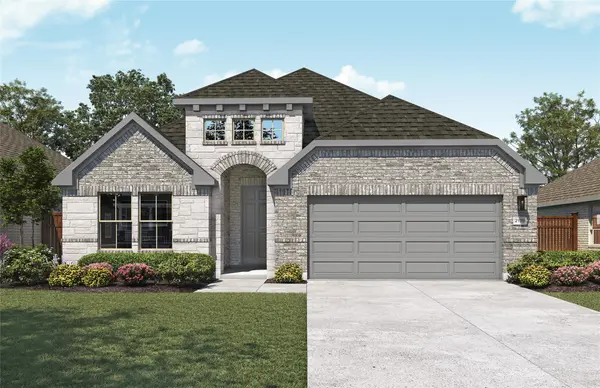
Experience comfort, convenience, and timeless style in The Juniper. This beautifully crafted one-story home offers approximately 2,170 square feet of open and inviting living space, featuring 4–5 bedrooms, 3 baths, and a 2–3 car garage. The heart of the home is a spacious kitchen with a large island, walk-in pantry, and open flow into the casual dining area and great room, creating a warm and welcoming space ideal for entertaining or family time. The primary suite offers a private retreat complete with a spa inspired bath, dual vanities, and a generous walk-in closet. Flexible design options allow you to personalize your home to fit your lifestyle. Choose a study or flex room, an additional fifth bedroom, or enhance your primary bath with an enlarged shower and expanded closet. A covered patio extends your living space outdoors, creating the perfect spot to relax and enjoy time with family and friends. With its thoughtful layout, modern finishes, and versatile options, The Juniper combines luxurious comfort with everyday functionality, all on one level.
Location
State TX
County Travis
Area Ma
Rooms
Main Level Bedrooms 4
Interior
Interior Features Entrance Foyer, Multiple Living Areas, Pantry, Primary Bedroom on Main, Walk-In Closet(s)
Heating Central
Cooling Central Air
Flooring See Remarks
Fireplace Y
Appliance See Remarks, Dishwasher, ENERGY STAR Qualified Dishwasher, Microwave, Free-Standing Range, Self Cleaning Oven
Exterior
Exterior Feature See Remarks
Garage Spaces 2.0
Fence Fenced, Wood
Pool None
Community Features See Remarks
Utilities Available See Remarks
Waterfront Description None
View Neighborhood
Roof Type Composition
Accessibility None
Porch Covered, Patio, Porch
Total Parking Spaces 4
Private Pool No
Building
Lot Description See Remarks
Faces Northeast
Foundation Slab
Sewer See Remarks
Water See Remarks
Level or Stories One
Structure Type Masonry – Partial
New Construction Yes
Schools
Elementary Schools Shadowglen
Middle Schools Manor (Manor Isd)
High Schools Manor
School District Manor Isd
Others
HOA Fee Include Internet
Restrictions None
Ownership Fee-Simple
Acceptable Financing Cash, Conventional, FHA, Texas Vet, VA Loan
Tax Rate 3.0
Listing Terms Cash, Conventional, FHA, Texas Vet, VA Loan
Special Listing Condition Standard
Read Less
Bought with eXp Realty, LLC
NEARBY SCHOOLS & BUSINESSES
GET MORE INFORMATION