
For more information regarding the value of a property, please contact us for a free consultation.
4719 Ruiz ST Austin, TX 78723
Want to know what your home might be worth? Contact us for a FREE valuation!

Our team is ready to help you sell your home for the highest possible price ASAP
Key Details
Property Type Townhouse
Sub Type Townhouse
Listing Status Sold
Purchase Type For Sale
Square Footage 3,686 sqft
Subdivision Mueller Sec I-C Ph 1 Sub
MLS Listing ID 4179928
Sold Date -
Style 1st Floor Entry,Low Rise (1-3 Stories)
Bedrooms 4
Full Baths 3
Half Baths 2
HOA Fees $404/mo
HOA Y/N Yes
Year Built 2014
Annual Tax Amount $20,963
Tax Year 2026
Lot Size 2,700 Sqft
Acres 0.062
Property Sub-Type Townhouse
Source actris
Property Description
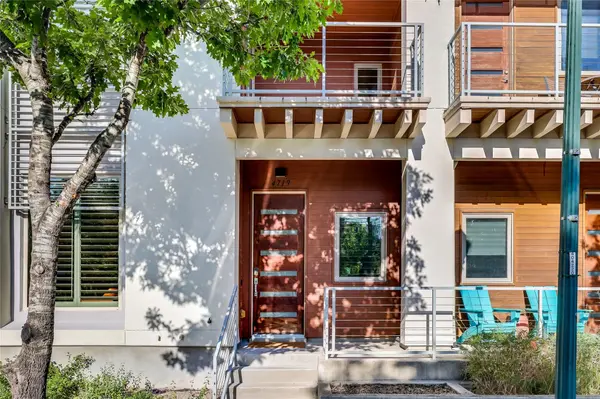
Perched above Branch Park in the heart of Mueller, this contemporary townhome pairs sweeping green views with the kind of thoughtful, sophisticated finishes that make everyday living feel effortless.
Beautiful hardwood floors and plantation shutters run throughout. The main level showcases an open-concept layout with a gourmet kitchen that opens to the living and dining areas, along with a first-floor primary suite with full bath and a beautifully turfed and xeriscaped backyard.
The second level offers a second luxurious primary suite complete with a private balcony and a spa-inspired bath featuring a soaking tub, walk-in shower, dual vanity, and oversized closet, plus two additional bedrooms and the laundry room.
The third floor opens to an expansive second living space with a wet bar and half bath, leading out to a spacious turfed terrace with sweeping views of Branch Park.
Location
State TX
County Travis
Area 3
Rooms
Main Level Bedrooms 1
Interior
Interior Features Two Primary Baths, Two Primary Suties, Ceiling Fan(s), Ceiling-High, Quartz Counters, Double Vanity, Eat-in Kitchen, Interior Steps, Kitchen Island, Multiple Living Areas, Open Floorplan, Primary Bedroom on Main, Recessed Lighting, Soaking Tub, Two Primary Closets, Walk-In Closet(s)
Heating Central, Natural Gas
Cooling Ceiling Fan(s), Central Air
Flooring Tile, Wood
Fireplace Y
Appliance Built-In Oven(s), Dishwasher, Disposal, ENERGY STAR Qualified Appliances, Gas Cooktop, Microwave, Stainless Steel Appliance(s), Tankless Water Heater
Exterior
Exterior Feature Balcony, Uncovered Courtyard, Exterior Steps, Private Yard
Garage Spaces 2.0
Fence Back Yard, Wood
Pool None
Community Features See Remarks, Common Grounds, Curbs, High Speed Internet, Park, Picnic Area, Playground, Pool, Restaurant, Sidewalks, Street Lights, Underground Utilities, Trail(s)
Utilities Available Electricity Available, Electricity Connected, Natural Gas Available, Natural Gas Connected, Sewer Available, Sewer Connected, Underground Utilities, Water Available, Water Connected
Waterfront Description None
View Neighborhood, Park/Greenbelt
Roof Type Composition
Accessibility None
Porch See Remarks, Patio, Terrace
Total Parking Spaces 2
Private Pool No
Building
Lot Description Alley, Back Yard, Interior Lot, Level
Faces West
Foundation Slab
Sewer Public Sewer
Water Public
Level or Stories Three Or More
Structure Type Stucco
New Construction No
Schools
Elementary Schools Blanton
Middle Schools Lamar (Austin Isd)
High Schools Northeast Early College
School District Austin Isd
Others
HOA Fee Include Insurance,Landscaping,Maintenance Structure
Restrictions Covenant
Ownership Fee-Simple
Acceptable Financing Cash, Conventional, VA Loan
Tax Rate 2.0465
Listing Terms Cash, Conventional, VA Loan
Special Listing Condition Standard
Read Less
Bought with Coldwell Banker Realty - The Woodlands
NEARBY SCHOOLS & BUSINESSES
GET MORE INFORMATION