
For more information regarding the value of a property, please contact us for a free consultation.
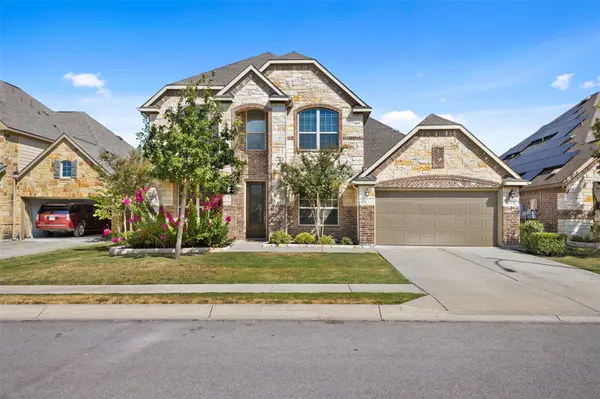
12512 Altamira ST Austin, TX 78748
Want to know what your home might be worth? Contact us for a FREE valuation!

Our team is ready to help you sell your home for the highest possible price ASAP
Key Details
Property Type Single Family Home
Sub Type Single Family Residence
Listing Status Sold
Purchase Type For Sale
Square Footage 3,102 sqft
Subdivision Enclave At Estancia Condominiu
MLS Listing ID 5142801
Sold Date -
Bedrooms 4
Full Baths 3
HOA Fees $140/mo
HOA Y/N Yes
Year Built 2017
Annual Tax Amount $8,196
Tax Year 2026
Lot Size 0.288 Acres
Acres 0.2883
Property Sub-Type Single Family Residence
Source actris
Property Description
Meticulously maintained and thoughtfully upgraded, this spacious 4-bedroom, 3-bath home offers 3,149 square feet with a highly functional floor plan and elevated finishes throughout. The main level features a primary suite, dedicated study, multiple living and dining spaces, and an open-concept kitchen and family room anchored by a fireplace. The kitchen is finished with granite countertops, upgraded cabinetry, built-in double ovens, gas cooktop, stainless steel appliances, and a large island designed for both everyday living and entertaining. Owner-added details include custom Roman shades and window treatments in the main living and kitchen areas, along with upgraded designer lighting and fixtures. High ceilings, crown molding, recessed lighting, and 8-foot doors throughout the first floor add to the home's polished feel. Exceptionally well cared for, the home combines generous space, quality finishes, and a layout that remains both comfortable and practical.
Location
State TX
County Travis
Area Swe
Rooms
Main Level Bedrooms 2
Interior
Interior Features Ceiling-High, Crown Molding, In-Law Floorplan, Interior Steps, Multiple Dining Areas, Multiple Living Areas, Pantry, Primary Bedroom on Main, Recessed Lighting, Study/Home Office, Walk-In Closet(s)
Heating Central
Cooling Central Air
Flooring Carpet, Tile, Wood
Fireplaces Number 1
Fireplaces Type Family Room
Fireplace Y
Appliance Built-In Oven(s), Dishwasher, Disposal, ENERGY STAR Qualified Appliances, Gas Cooktop, Microwave, Double Oven, Self Cleaning Oven, Water Heater
Exterior
Exterior Feature Rain Gutters, Pest Tubes in Walls, Private Yard
Garage Spaces 2.0
Fence Fenced, Privacy, Wood
Pool None
Community Features Cluster Mailbox, Common Grounds, Curbs, Gated, Playground, Pool, Sidewalks, Underground Utilities, Trail(s)
Utilities Available Electricity Available, Natural Gas Available, Underground Utilities
Waterfront Description None
View None
Roof Type Composition
Accessibility None
Porch Covered, Patio
Total Parking Spaces 2
Private Pool No
Building
Lot Description Curbs, Sprinkler - Automatic, Trees-Small (Under 20 Ft)
Faces South
Foundation Slab
Sewer Public Sewer
Water Public
Level or Stories Two
Structure Type Brick Veneer,Frame,HardiPlank Type,Masonry – Partial
New Construction No
Schools
Elementary Schools Menchaca
Middle Schools Paredes
High Schools Akins
School District Austin Isd
Others
HOA Fee Include Common Area Maintenance
Restrictions None
Ownership Common
Acceptable Financing Cash, FHA
Tax Rate 1.87
Listing Terms Cash, FHA
Special Listing Condition Standard
Read Less
Bought with eXp Realty, LLC
NEARBY SCHOOLS & BUSINESSES
GET MORE INFORMATION