
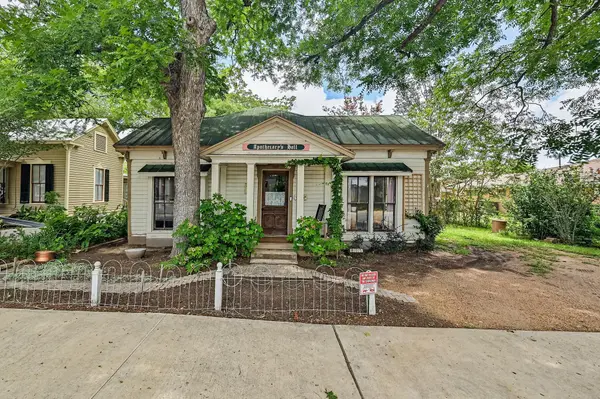
For more information regarding the value of a property, please contact us for a free consultation.
805 Main ST Bastrop, TX 78602
Want to know what your home might be worth? Contact us for a FREE valuation!

Our team is ready to help you sell your home for the highest possible price ASAP
Key Details
Property Type Single Family Home
Sub Type See Remarks
Listing Status Sold
Purchase Type For Sale
Square Footage 1,720 sqft
Subdivision Building Blk
MLS Listing ID 1638778
Sold Date -
Bedrooms 2
Full Baths 1
HOA Y/N No
Year Built 1890
Annual Tax Amount $8,593
Tax Year 2026
Lot Size 7,056 Sqft
Acres 0.162
Property Sub-Type See Remarks
Source actris
Property Description
Rare Main Street opportunity in the heart of Bastrop. Currently utilized as residential, 805 Main Street offers approximately 1,420 square feet in the main home plus a detached approximately 300-square-foot casita, creating exceptional flexibility for residential, live/work, or future mixed-use possibilities. Zoned Mixed Use, the property allows for a variety of housing types and limited neighborhood-serving commercial uses such as office, retail, restaurant, personal services, and other small-scale concepts, subject to city approvals. The main home offers charm, character, and an adaptable floor plan, while the detached casita adds valuable functionality with a full kitchen, bathroom, washer and dryer, queen sleeping loft, and twin sleeping loft. Use it for guest space, private office, studio, supplemental rental potential, or support space for a future business concept. Located along Bastrop's highly visible and walkable Main Street corridor, the property is close to downtown restaurants, shops, entertainment, services, and community amenities. On-site parking is available for one vehicle, with possible stacked parking for two, and a city public parking lot is located behind the property. A compelling opportunity for an owner-user, investor, or buyer seeking a flexible property with downtown character and mixed-use potential. Buyer to verify zoning, permitted uses, parking, square footage, restrictions, development standards, and approval requirements.
Location
State TX
County Bastrop
Area Ba
Rooms
Main Level Bedrooms 2
Interior
Interior Features Ceiling Fan(s), Primary Bedroom on Main
Heating Ductless
Cooling Ductless
Fireplace Y
Appliance Gas Range
Exterior
Fence None
Community Features None
Utilities Available Electricity Connected, Sewer Connected, Water Connected
Waterfront Description None
View None
Porch Front Porch, Rear Porch
Total Parking Spaces 1
Private Pool No
Building
Lot Description City Lot, Interior Lot
Sewer Public Sewer
Water Public
Structure Type HardiPlank Type,Wood Siding
New Construction No
Schools
Elementary Schools Mina
Middle Schools Riverside
High Schools Bastrop
School District Bastrop Isd
Others
Restrictions City Restrictions,Zoning
Ownership Fee-Simple
Acceptable Financing Cash, Conventional, SBA
Listing Terms Cash, Conventional, SBA
Special Listing Condition Standard
Read Less
Bought with Bramlett Partners
NEARBY SCHOOLS & BUSINESSES
GET MORE INFORMATION