
For more information regarding the value of a property, please contact us for a free consultation.
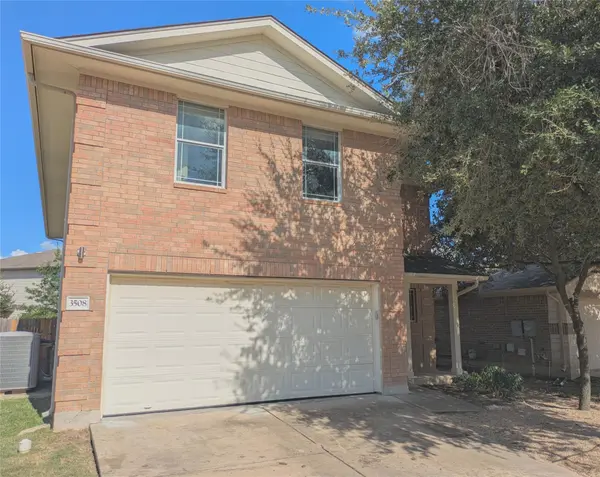
3508 Savage Springs DR Austin, TX 78754
Want to know what your home might be worth? Contact us for a FREE valuation!

Our team is ready to help you sell your home for the highest possible price ASAP
Key Details
Property Type Single Family Home
Sub Type Single Family Residence
Listing Status Sold
Purchase Type For Sale
Square Footage 2,569 sqft
Subdivision Pioneer Crossing East Sec 04
MLS Listing ID 8904916
Sold Date -
Style 1st Floor Entry
Bedrooms 4
Full Baths 3
Half Baths 1
HOA Fees $49/mo
HOA Y/N Yes
Year Built 2006
Annual Tax Amount $7,973
Tax Year 2026
Lot Size 4,473 Sqft
Acres 0.1027
Property Sub-Type Single Family Residence
Source actris
Property Description
Bright and open floor plan with five bedrooms with a primary/master suite downstairs. Three full bathrooms and one half bath room. Repainted in August 2024. New roof in 2020. Walking distance from elementary school and a short drive from the Samsung factory. Automated sprinkler system, ethernet cabling throughout house. Two community pools, two community playgrounds, and a dog park.
Location
State TX
County Travis
Area Ne
Rooms
Main Level Bedrooms 1
Interior
Interior Features Ceiling Fan(s), Double Vanity, High Speed Internet, Pantry, Primary Bedroom on Main, Recessed Lighting, Walk-In Closet(s)
Heating Ceiling, Central, Natural Gas
Cooling Attic Fan, Ceiling Fan(s), Central Air, Electric, Exhaust Fan
Flooring Laminate, Tile
Fireplace Y
Appliance Dishwasher, Disposal, Dryer, Gas Range, Microwave, Gas Oven, Range, RNGHD, Refrigerator, Free-Standing Refrigerator, Vented Exhaust Fan, Washer/Dryer
Exterior
Exterior Feature Gutters Full
Garage Spaces 2.0
Fence Back Yard, Fenced, Gate, Privacy, Wood
Pool None
Community Features BBQ Pit/Grill, Common Grounds, Dog Park, Google Fiber, High Speed Internet, Pet Amenities, Picnic Area, Playground, Pool, Sidewalks, Street Lights
Utilities Available Electricity Connected, High Speed Internet, Natural Gas Connected, Sewer Connected, Underground Utilities, Water Connected
Waterfront Description None
View Neighborhood
Roof Type Shingle
Accessibility Accessible Bedroom, Accessible Closets, Common Area, Accessible Doors, Accessible Entrance, Accessible Full Bath, Accessible Hallway(s), Hand Rails, Accessible Kitchen, Accessible Kitchen Appliances, Accessible Stairway, Accessible Washer/Dryer
Porch Awning(s), Covered, Front Porch, Patio, Porch
Total Parking Spaces 4
Private Pool No
Building
Lot Description Back Yard, Front Yard, Landscaped, Sprinkler - Automatic, Trees-Medium (20 Ft - 40 Ft)
Faces Southwest
Foundation Slab
Sewer MUD
Water MUD
Level or Stories Two
Structure Type Brick,Concrete,HardiPlank Type,Attic/Crawl Hatchway(s) Insulated
New Construction No
Schools
Elementary Schools Pioneer Crossing
Middle Schools Decker
High Schools Manor
School District Manor Isd
Others
HOA Fee Include Common Area Maintenance
Restrictions None
Ownership Common
Acceptable Financing Cash, Conventional, FMHA, Texas Vet, USDA Loan, VA Loan
Tax Rate 1.937
Listing Terms Cash, Conventional, FMHA, Texas Vet, USDA Loan, VA Loan
Special Listing Condition Standard
Read Less
Bought with Texas Urban PM
NEARBY SCHOOLS & BUSINESSES
GET MORE INFORMATION