
For more information regarding the value of a property, please contact us for a free consultation.
1201 Cedar Hills BLVD Cedar Park, TX 78613
Want to know what your home might be worth? Contact us for a FREE valuation!

Our team is ready to help you sell your home for the highest possible price ASAP
Key Details
Property Type Single Family Home
Sub Type Single Family Residence
Listing Status Sold
Purchase Type For Sale
Square Footage 1,861 sqft
Subdivision Cedar Park One Sec 1
MLS Listing ID 2432502
Sold Date -
Bedrooms 3
Full Baths 2
Half Baths 1
HOA Fees $13/qua
HOA Y/N Yes
Year Built 1993
Annual Tax Amount $6,834
Tax Year 2026
Lot Size 9,060 Sqft
Acres 0.208
Property Sub-Type Single Family Residence
Source actris
Property Description
ROOF 2025 | FRESH EXTERIOR | NO IMMEDIATE BACK NEIGHBORS | LOFT
A little more room to breathe, a backyard that feels like your own, and a floor plan designed for the way you actually live. Tucked into a peaceful Cedar Park neighborhood, this inviting home pairs thoughtful interior spaces with a 0.20-acre backyard and no immediate rear neighbors—a rare combination that gives you privacy, mature trees, and plenty of room to enjoy the outdoors.
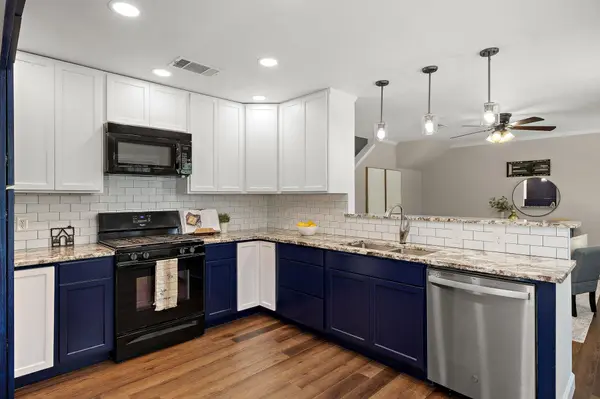
Inside, the main level has an easy, open flow that brings the kitchen, dining, and living spaces together while still giving each area its own feel. The kitchen features custom solid-wood cabinetry, granite countertops, recessed lighting, and a breakfast nook, while the dining room adds a little personality with fresh paint, wood detailing, and a beautiful modern chandelier. LVP flooring runs throughout the main level for a clean, cohesive look.
Upstairs, the spacious primary suite is a true retreat with abundant natural light and three closets—because having enough storage can make all the difference. Two additional bedrooms and a full bath are thoughtfully positioned on the opposite side of the home, while the upstairs laundry keeps everyday life convenient. And then there's the loft: a flexible bonus space ready to become the additional space you need.
But step outside and you'll understand what makes this home special. The large, fully fenced backyard is framed by mature trees with no immediate homes behind you, creating a sense of privacy and breathing room that's hard to replicate.
The exterior is receiving a fresh update with new siding and trim plus fresh paint, complementing the already-updated interior and 2025 roof. Located in Cedar Park within Leander ISD and close to shopping, restaurants, HEB Center, healthcare, parks, and everyday conveniences, this home offers a wonderful balance of comfort, flexibility, and outdoor space.
Location
State TX
County Williamson
Area Cln
Interior
Interior Features Ceiling Fan(s), Granite Counters, Eat-in Kitchen, Multiple Dining Areas, Multiple Living Areas, Open Floorplan, Two Primary Closets, Walk-In Closet(s)
Heating Central, Natural Gas
Cooling Ceiling Fan(s), Central Air, Electric
Flooring Laminate, Vinyl
Fireplaces Number 1
Fireplaces Type See Remarks, Family Room
Fireplace Y
Appliance Dishwasher, Disposal, Dryer, Gas Range, Microwave, Gas Oven, Washer
Exterior
Exterior Feature Private Yard
Garage Spaces 2.0
Fence Back Yard, Gate, Privacy, Wood
Pool None
Community Features Common Grounds
Utilities Available Cable Available, Electricity Connected, High Speed Internet, Natural Gas Connected, Phone Available, Sewer Connected, Underground Utilities, Water Connected
Waterfront Description None
View None
Roof Type Composition,Shingle
Accessibility None
Porch Patio
Total Parking Spaces 6
Private Pool No
Building
Lot Description Alley, Back Yard, Curbs, Front Yard, Landscaped, Private, Public Maintained Road, Sprinkler - Automatic, Sprinklers In Rear, Sprinklers In Front, Trees-Large (Over 40 Ft), Trees-Medium (20 Ft - 40 Ft)
Faces South
Foundation Slab
Sewer Public Sewer
Water Public
Level or Stories Two
Structure Type Brick,HardiPlank Type,Masonry – Partial
New Construction No
Schools
Elementary Schools Lois F Giddens
Middle Schools Running Brushy
High Schools Leander High
School District Leander Isd
Others
HOA Fee Include Common Area Maintenance
Restrictions City Restrictions,Deed Restrictions
Ownership Fee-Simple
Acceptable Financing Cash, Conventional, FHA, VA Loan
Tax Rate 1.981076
Listing Terms Cash, Conventional, FHA, VA Loan
Special Listing Condition Standard
Read Less
Bought with Christies Intl Real Estate Lone Star
NEARBY SCHOOLS & BUSINESSES
GET MORE INFORMATION