
For more information regarding the value of a property, please contact us for a free consultation.
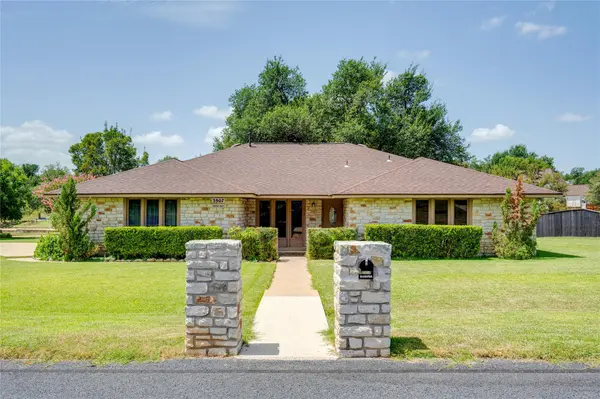
3907 Eagle WAY Round Rock, TX 78681
Want to know what your home might be worth? Contact us for a FREE valuation!

Our team is ready to help you sell your home for the highest possible price ASAP
Key Details
Property Type Single Family Home
Sub Type Single Family Residence
Listing Status Sold
Purchase Type For Sale
Square Footage 2,331 sqft
Subdivision Brushy Creek North Sec 01
MLS Listing ID 6508041
Sold Date -
Bedrooms 4
Full Baths 2
HOA Y/N No
Year Built 1980
Annual Tax Amount $11,200
Tax Year 2025
Lot Size 0.539 Acres
Acres 0.5392
Property Sub-Type Single Family Residence
Source actris
Property Description
This spacious, single-story home situated on an impressive half-acre lot, is ready for your personal design updates. 3907 Eagle Way offers a rare combination of space, privacy, and an excellent location. Mature surroundings and a generous homesite create a peaceful residential setting with plenty of room to enjoy outdoor living, entertain, garden, or simply relax.
Inside, the approximately 2,331-square-foot home offers a comfortable, inviting layout with a fireplace adding warmth and character to the living space. An attached garage provides additional convenience and storage, while the expansive lot offers possibilities increasingly difficult to find in this part of Round Rock.
Located adjacent to the neighborhood walking trail and playground area - This home provides convenient access to schools, parks, shopping, dining, and major roadways while maintaining the feel of an established community with larger lots and mature landscaping. With its spacious homesite, comfortable floor plan, and prime Round Rock location, 3907 Eagle Way is a wonderful opportunity to create a home that truly fits your lifestyle.
Location
State TX
County Williamson
Area Rrw
Rooms
Main Level Bedrooms 4
Interior
Interior Features Breakfast Bar, Ceiling Fan(s), Tray Ceiling(s), Ceiling-Vaulted, Multiple Dining Areas, Multiple Living Areas, Primary Bedroom on Main, Walk-In Closet(s)
Heating Central
Cooling Central Air
Flooring Carpet, Laminate
Fireplaces Number 1
Fireplaces Type Family Room, Masonry
Fireplace Y
Appliance Built-In Gas Range, Built-In Oven(s), Dishwasher, RNGHD, Refrigerator, Trash Compactor
Exterior
Exterior Feature Private Yard
Garage Spaces 2.0
Fence None
Pool None
Community Features Park, Playground, Sport Court(s)/Facility, Trail(s)
Utilities Available Electricity Connected, Natural Gas Connected, Sewer Connected, Water Connected
Waterfront Description None
View Neighborhood
Roof Type Shingle
Accessibility None
Porch Arbor, Rear Porch
Total Parking Spaces 4
Private Pool No
Building
Lot Description Greenbelt, Back Yard, Trees-Large (Over 40 Ft)
Faces Northeast
Foundation Slab
Sewer MUD
Water Public
Level or Stories One
Structure Type Brick
New Construction No
Schools
Elementary Schools Cactus Ranch
Middle Schools Walsh
High Schools Round Rock
School District Round Rock Isd
Others
Restrictions Zoning
Ownership Fee-Simple
Acceptable Financing Cash, Conventional
Tax Rate 1.9141
Listing Terms Cash, Conventional
Special Listing Condition Standard
Read Less
Bought with Phillips & Associates Realty
NEARBY SCHOOLS & BUSINESSES
GET MORE INFORMATION