
For more information regarding the value of a property, please contact us for a free consultation.
1204 Southwalk ST Georgetown, TX 78626
Want to know what your home might be worth? Contact us for a FREE valuation!

Our team is ready to help you sell your home for the highest possible price ASAP
Key Details
Property Type Single Family Home
Sub Type Single Family Residence
Listing Status Sold
Purchase Type For Sale
Square Footage 1,050 sqft
Subdivision Smith Branch Park
MLS Listing ID 2919472
Sold Date -
Style Single level Floor Plan
Bedrooms 3
Full Baths 1
Half Baths 1
HOA Y/N No
Year Built 1989
Annual Tax Amount $4,408
Tax Year 2026
Lot Size 9,622 Sqft
Acres 0.2209
Property Sub-Type Single Family Residence
Source actris
Property Description
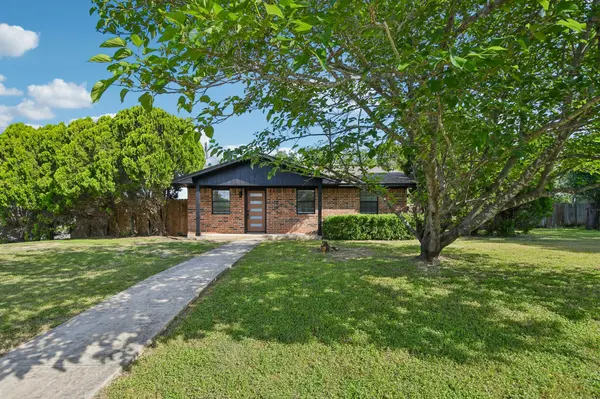
Discover this charming residence nestled in Georgetown, offering a perfect blend of comfort and modern living. This delightful 1050 sq ft home, featuring a classic brick exterior, presents three well-appointed bedrooms and one and a half baths, ideal for both relaxation and daily routines. The property boasts a large yard with mature trees, enhancing its inviting curb appeal. Inside, an open-concept living area welcomes you, creating an airy and adaptable space for all your lifestyle needs. The stylish kitchen, showcases sleek stainless steel appliances, a kitchen island, crisp white cabinetry, and elegant countertops. Practical features include a dishwasher, refrigerator, microwave and gas range, ensuring every meal preparation is a pleasure. Each of the three bedrooms offers blonde LVP floors and modern ceiling fans, providing a quiet retreat ready for personal touches. The bathrooms are equally impressive, featuring modern fixtures, and recessed lighting. The exterior continues to impress with a private, fenced backyard, complete with mature trees that provide ample shade and privacy for outdoor activities. A concrete driveway leads to an attached garage, adding convenience and additional storage. This home is situated on a generous 0.22-acre lot, providing abundant outdoor space for enjoyment and entertaining in a desirable Georgetown location.
Location
State TX
County Williamson
Area Gte
Rooms
Main Level Bedrooms 3
Interior
Interior Features Open Floorplan, Primary Bedroom on Main
Heating Central
Cooling Central Air
Flooring Vinyl
Fireplace Y
Appliance Dishwasher, Microwave, Free-Standing Gas Range, Refrigerator
Exterior
Exterior Feature None
Garage Spaces 1.0
Fence Back Yard
Pool None
Community Features Curbs, Street Lights
Utilities Available Above Ground, Electricity Connected, Sewer Connected, Water Connected
Waterfront Description None
View Neighborhood
Roof Type Composition,Shingle
Accessibility None
Porch Covered, Front Porch
Total Parking Spaces 2
Private Pool No
Building
Lot Description Corner Lot, Trees-Medium (20 Ft - 40 Ft), Trees-Moderate
Faces Northwest
Foundation Slab
Sewer Public Sewer
Water Public
Level or Stories One
Structure Type Brick Veneer,Masonry – All Sides
New Construction No
Schools
Elementary Schools Annie Purl
Middle Schools James Tippit
High Schools East View
School District Georgetown Isd
Others
Restrictions None
Ownership Fee-Simple
Acceptable Financing Cash, Conventional, FHA, VA Loan
Tax Rate 1.817367
Listing Terms Cash, Conventional, FHA, VA Loan
Special Listing Condition Standard
Read Less
Bought with Horizon Realty
NEARBY SCHOOLS & BUSINESSES
GET MORE INFORMATION