
For more information regarding the value of a property, please contact us for a free consultation.
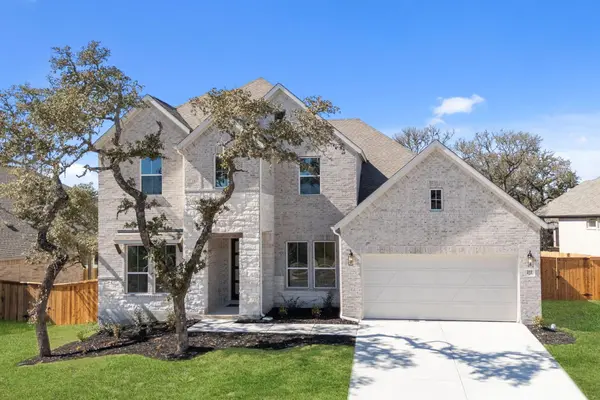
372 Wood Thrush RUN Kyle, TX 78640
Want to know what your home might be worth? Contact us for a FREE valuation!

Our team is ready to help you sell your home for the highest possible price ASAP
Key Details
Property Type Single Family Home
Sub Type Single Family Residence
Listing Status Sold
Purchase Type For Sale
Square Footage 3,225 sqft
Subdivision 6 Creeks
MLS Listing ID 9117604
Sold Date -
Style 1st Floor Entry
Bedrooms 4
Full Baths 3
Half Baths 1
HOA Fees $66/ann
HOA Y/N Yes
Year Built 2025
Tax Year 2025
Lot Size 9,099 Sqft
Acres 0.2089
Property Sub-Type Single Family Residence
Source actris
Property Description
New Coventry Home! From the moment you arrive, the Willis makes a striking impression with its elegant white stone façade and inviting four-light front door with rain glass. Step through the tall-ceilinged foyer and into a light-filled, open layout. A main-level secondary bedroom offers comfort and easy access to a full bath with shower—perfect for guests. Smart storage under the stairs maximizes functionality. At the heart of the home is the open-concept kitchen, featuring white cabinetry, stainless steel appliances, a walk-in pantry, and a spacious island with pendant lighting. The great room is perfect for gatherings, with soaring ceilings and a stone fireplace adding warmth and style. The primary suite is a true retreat with a coffered ceiling, freestanding tub, tiled shower with seat, and dual walk-in closets. An oversized dining area flows to a wraparound covered patio—ideal for entertaining or relaxing. Don't miss your chance to tour the stunning Willis—schedule your visit today! ** Ask us about our low interest rates & special financing! Visit Onsite for details – subject to change without notice. **
Location
State TX
County Hays
Area Hh
Rooms
Main Level Bedrooms 2
Interior
Interior Features Ceiling Fan(s), Coffered Ceiling(s), Double Vanity, Entrance Foyer, Ceiling-High, High Speed Internet, Kitchen Island, Primary Bedroom on Main, Open Floorplan, Pantry, Walk-In Closet(s), Smart Thermostat, Soaking Tub, Tray Ceiling(s), Wired for Data, Interior Steps, Study/Home Office
Heating Central, Natural Gas
Cooling Central Air, Electric
Flooring Tile, Vinyl
Fireplaces Number 1
Fireplaces Type Family Room
Fireplace Y
Appliance Built-In Electric Oven, Cooktop, Dishwasher, Disposal, Gas Cooktop, Microwave, Stainless Steel Appliance(s), Vented Exhaust Fan, Tankless Water Heater
Exterior
Exterior Feature Electric Car Plug-in, Rain Gutters, Private Yard
Garage Spaces 3.0
Fence Gate, Privacy, Wood
Pool None
Community Features Common Grounds, Dog Park, Fishing, Park, Playground, Pool, Street Lights, Tennis Court(s), Trail(s)
Utilities Available Cable Available, Electricity Available, High Speed Internet, Natural Gas Connected, Phone Available, Sewer Connected, Water Connected
Waterfront Description None
View Neighborhood
Roof Type Composition,Shingle
Accessibility None
Porch Covered
Total Parking Spaces 3
Private Pool No
Building
Lot Description Back Yard, Front Yard, Landscaped, Sprinkler - Automatic, Sprinklers In Rear, Sprinklers In Front, Sprinkler - Rain Sensor, Sprinklers On Side, Trees-Small (Under 20 Ft)
Faces Southeast
Foundation Slab
Sewer Public Sewer
Water Public
Level or Stories Two
Structure Type Brick,Masonry – All Sides,Cement Siding
New Construction Yes
Schools
Elementary Schools Laura B Negley
Middle Schools R C Barton
High Schools Jack C Hays
School District Haysconsisd
Others
HOA Fee Include Common Area Maintenance
Restrictions Deed Restrictions
Ownership Fee-Simple
Acceptable Financing Cash, Conventional, FHA, Texas Vet, VA Loan
Tax Rate 1.7563
Listing Terms Cash, Conventional, FHA, Texas Vet, VA Loan
Special Listing Condition Standard
Read Less
Bought with Keller Williams Realty
NEARBY SCHOOLS & BUSINESSES
GET MORE INFORMATION