
For more information regarding the value of a property, please contact us for a free consultation.
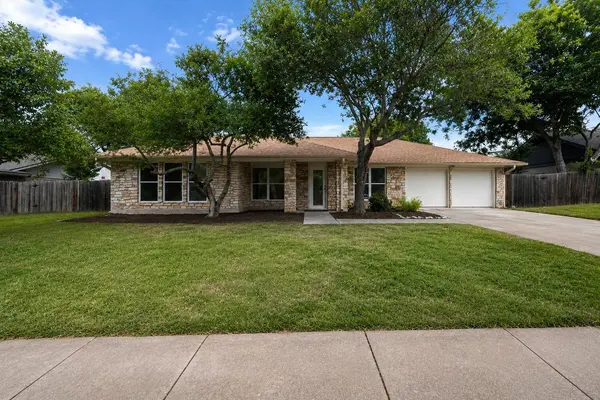
1403 Creekview DR Round Rock, TX 78681
Want to know what your home might be worth? Contact us for a FREE valuation!

Our team is ready to help you sell your home for the highest possible price ASAP
Key Details
Property Type Single Family Home
Sub Type Single Family Residence
Listing Status Sold
Purchase Type For Sale
Square Footage 1,939 sqft
Subdivision Round Rock West Sec 06A
MLS Listing ID 4053288
Sold Date -
Bedrooms 4
Full Baths 2
HOA Y/N No
Year Built 1978
Annual Tax Amount $8,098
Tax Year 2025
Lot Size 0.283 Acres
Acres 0.283
Property Sub-Type Single Family Residence
Source actris
Property Description
Welcome to 1403 Creekview Drive in the highly sought-after Round Rock West! This beautifully renovated 4-bedroom, 2-bath home has been thoughtfully updated from top to bottom and is completely move-in ready. Inside, you'll find a bright, open floor plan with multiple living and dining areas, brand-new modern LVP flooring, and fresh paint throughout. The stunning kitchen features all-new cabinetry, a striking blue tile backsplash, brand-new stainless steel appliances, and overlooks the main living space, making it perfect for entertaining. The spacious primary suite offers a beautifully remodeled en-suite bath, while three additional bedrooms and an equally impressive guest bath provide plenty of space for family and guests. Major updates including new windows, a new electrical panel, and a newer roof provide peace of mind for years to come. Situated on a large lot in one of Round Rock's most established and desirable neighborhoods, this home is conveniently located near parks, shopping, dining, and top-rated schools, offering the perfect combination of modern updates and an unbeatable location.
Location
State TX
County Williamson
Area Rrw
Rooms
Main Level Bedrooms 4
Interior
Interior Features Ceiling Fan(s), Ceiling-High, Quartz Counters, Multiple Living Areas, Primary Bedroom on Main
Heating Central
Cooling Central Air
Flooring Tile, Vinyl
Fireplaces Number 1
Fireplaces Type Glass Doors, Living Room
Fireplace Y
Appliance Electric Cooktop, Electric Range, Refrigerator
Exterior
Exterior Feature None
Garage Spaces 2.0
Fence Wood
Pool None
Community Features None
Utilities Available Electricity Connected, Sewer Connected, Water Connected
Waterfront Description None
View Neighborhood
Roof Type Shingle
Accessibility None
Porch Rear Porch
Total Parking Spaces 4
Private Pool No
Building
Lot Description None
Faces Southwest
Foundation Slab
Sewer Public Sewer
Water Public
Level or Stories One
Structure Type Brick
New Construction No
Schools
Elementary Schools Deep Wood
Middle Schools Chisholm Trail
High Schools Round Rock
School District Round Rock Isd
Others
Restrictions None
Ownership Fee-Simple
Acceptable Financing Cash, Conventional, FHA, VA Loan
Tax Rate 1.799
Listing Terms Cash, Conventional, FHA, VA Loan
Special Listing Condition Standard
Read Less
Bought with Non Member
NEARBY SCHOOLS & BUSINESSES
GET MORE INFORMATION