
For more information regarding the value of a property, please contact us for a free consultation.
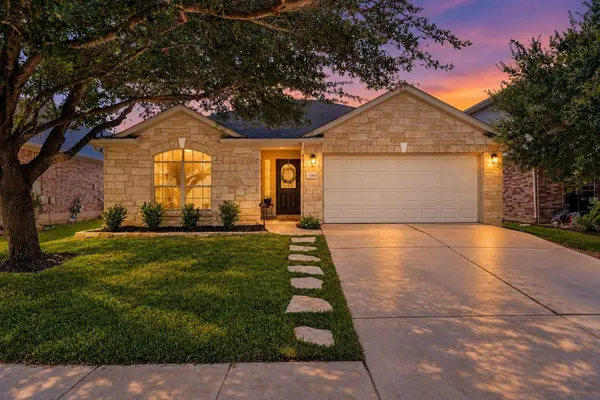
1391 Stone Rim LOOP Buda, TX 78610
Want to know what your home might be worth? Contact us for a FREE valuation!

Our team is ready to help you sell your home for the highest possible price ASAP
Key Details
Property Type Single Family Home
Sub Type Single Family Residence
Listing Status Sold
Purchase Type For Sale
Square Footage 1,877 sqft
Subdivision Stoneridge Sec 2
MLS Listing ID 6538633
Sold Date -
Bedrooms 3
Full Baths 2
HOA Fees $20/ann
HOA Y/N No
Year Built 2007
Annual Tax Amount $7,758
Tax Year 2025
Lot Size 5,993 Sqft
Acres 0.1376
Lot Dimensions 50 x 119
Property Sub-Type Single Family Residence
Source actris
Property Description
Thoughtfully updated and full of character, this 3-bedroom, 2-bath single-story home offers 1,877 square feet with a style that feels anything but cookie-cutter. The owner has done an exceptional job adding unique touches throughout, including designer paint selections, upgraded light fixtures and faucets, new laminate flooring throughout, with no carpet anywhere in the home.
The kitchen features quartz countertops and stainless-steel appliances, creating a clean, modern look that flows naturally into the main living spaces. Throughout the home, carefully selected finishes and updates give each space its own personality, while maintaining a cohesive feel.
Outside, beautiful, mature trees provide plenty of shade and give the property an established, inviting feel. The convenient Buda location puts you close to the elementary school, everyday shopping, restaurants, and major highways, making it easy to get around and enjoy everything the surrounding area has to offer.
With its combination of thoughtful upgrades, distinctive finishes, mature trees, convenient location, and spacious single-story floor plan, 1391 Stone Rim Loop offers a home that stands out from the typical neighborhood offering.
Location
State TX
County Hays
Area Hh
Rooms
Main Level Bedrooms 3
Interior
Interior Features Breakfast Bar, Ceiling Fan(s), Quartz Counters, Double Vanity, Eat-in Kitchen, Entrance Foyer, Kitchen Island, Multiple Dining Areas, Open Floorplan, Pantry, Recessed Lighting, Walk-In Closet(s)
Heating Central, Natural Gas
Cooling Ceiling Fan(s), Central Air
Flooring Laminate, No Carpet, Tile
Fireplaces Type None
Fireplace Y
Appliance Dishwasher, Disposal, Microwave, Free-Standing Gas Range, Stainless Steel Appliance(s), Vented Exhaust Fan, Water Heater
Exterior
Exterior Feature Gutters Full, No Exterior Steps, Private Yard
Garage Spaces 2.0
Fence Back Yard, Fenced, Privacy, Wood
Pool None
Community Features Park, Playground, Sidewalks, Street Lights, Suburban
Utilities Available Electricity Available, Natural Gas Available
Waterfront Description None
View None
Roof Type Composition
Accessibility None
Porch Covered, Patio, Porch
Total Parking Spaces 4
Private Pool No
Building
Lot Description Level, Trees-Medium (20 Ft - 40 Ft)
Faces North
Foundation Slab
Sewer Public Sewer
Water Public
Level or Stories One
Structure Type Masonry – Partial,HardiPlank Type
New Construction No
Schools
Elementary Schools Tom Green
Middle Schools Mccormick
High Schools Johnson High School
School District Haysconsisd
Others
HOA Fee Include Common Area Maintenance
Restrictions Deed Restrictions
Ownership Fee-Simple
Acceptable Financing Cash, Conventional, FHA, VA Loan
Tax Rate 2.1845
Listing Terms Cash, Conventional, FHA, VA Loan
Special Listing Condition Standard
Read Less
Bought with Keller Williams Realty
NEARBY SCHOOLS & BUSINESSES
GET MORE INFORMATION