
For more information regarding the value of a property, please contact us for a free consultation.
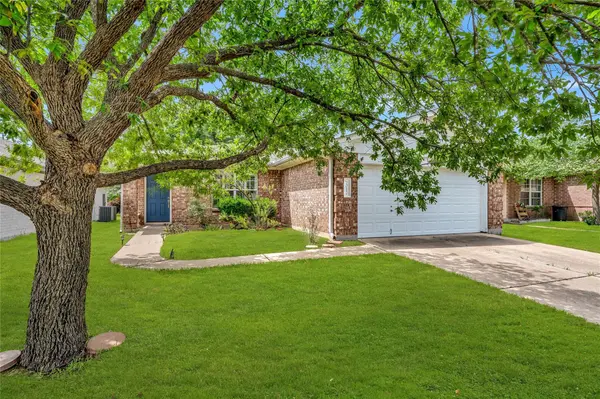
2012 Hawksbury WAY Cedar Park, TX 78613
Want to know what your home might be worth? Contact us for a FREE valuation!

Our team is ready to help you sell your home for the highest possible price ASAP
Key Details
Property Type Single Family Home
Sub Type Single Family Residence
Listing Status Sold
Purchase Type For Sale
Square Footage 1,508 sqft
Subdivision Carriage Hills 3 Sec 3
MLS Listing ID 8751336
Sold Date -
Bedrooms 3
Full Baths 2
HOA Fees $10/qua
HOA Y/N Yes
Year Built 1999
Annual Tax Amount $6,500
Tax Year 2026
Lot Size 5,837 Sqft
Acres 0.134
Property Sub-Type Single Family Residence
Source actris
Property Description
Move in ready family home in coveted Cedar Park.
Beautifully maintained and highly sought-after single-story floor plan in the desirable Carriage Hills community. This versatile layout offers a flexible bonus room that can serve as a study, media room, second living area, formal dining room, retreat, or even a potential fourth bedroom—tailored to fit your lifestyle.
The popular split-bedroom design provides privacy for the primary suite, while ceramic tile flooring, a relaxing garden tub, and thoughtful updates enhance everyday comfort. Step outside to enjoy the covered patio overlooking a shaded backyard with mature trees, creating the perfect setting for entertaining or quiet evenings at home.
A rare combination of flexibility, comfort, and charm—all on one level.
Location
State TX
County Williamson
Area Cln
Rooms
Main Level Bedrooms 3
Interior
Interior Features Coffered Ceiling(s), In-Law Floorplan, Primary Bedroom on Main, Walk-In Closet(s), Multiple Living Areas, Study/Home Office
Heating Central
Cooling Central Air
Flooring No Carpet, Tile, Wood
Fireplaces Type None
Fireplace Y
Appliance Dishwasher, Gas Cooktop, Microwave, Refrigerator, Washer/Dryer
Exterior
Exterior Feature None
Garage Spaces 2.0
Fence Fenced, Privacy, Wood
Pool None
Community Features Curbs, Park, Playground, Sidewalks
Utilities Available Electricity Available, Natural Gas Available
Waterfront Description None
View None
Roof Type Composition
Accessibility None
Porch Covered, Patio
Total Parking Spaces 2
Private Pool No
Building
Lot Description Level, Trees-Heavy
Faces Northwest
Foundation Slab
Sewer Public Sewer
Water Public
Level or Stories One
Structure Type Masonry – Partial
New Construction No
Schools
Elementary Schools Cc Mason
Middle Schools Running Brushy
High Schools Leander High
School District Leander Isd
Others
HOA Fee Include Common Area Maintenance
Restrictions Deed Restrictions
Ownership Fee-Simple
Acceptable Financing Cash, Conventional
Tax Rate 1.981076
Listing Terms Cash, Conventional
Special Listing Condition Standard
Read Less
Bought with Central Texas Trinity Realty
NEARBY SCHOOLS & BUSINESSES
GET MORE INFORMATION